FIND BY FLOOR PLAN
Find a home by how the space works.
Start with room count, usable size and living format. Then compare the project, location and real unit behind the plan.
REAL PROJECT PLANS
Compare where the space actually goes.
Size is only the first filter. Room width, circulation, utility space, privacy and the actual unit position can change the answer.
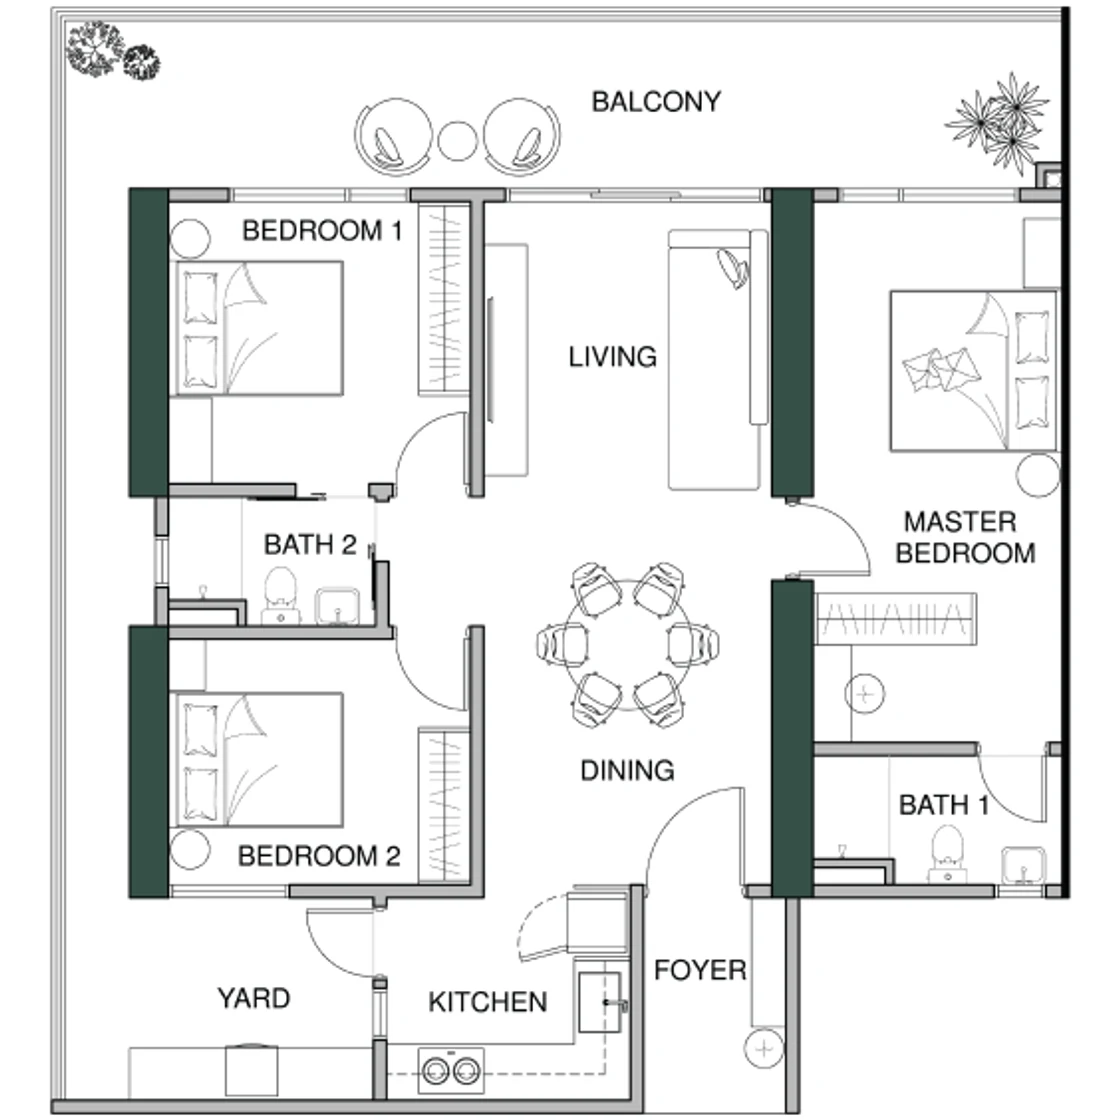
Lumina Residence
- Layout
- Types C / D
- Size
- 1,206–1,216 sq ft
- Rooms
- 3 bedrooms · 2 bathrooms
Could suitA family that wants a proper three-bedroom baseline without stepping straight into the largest plan.
Compare carefullyCheck room widths, balcony position and how the kitchen, yard and dining spaces connect.
Ask about this layout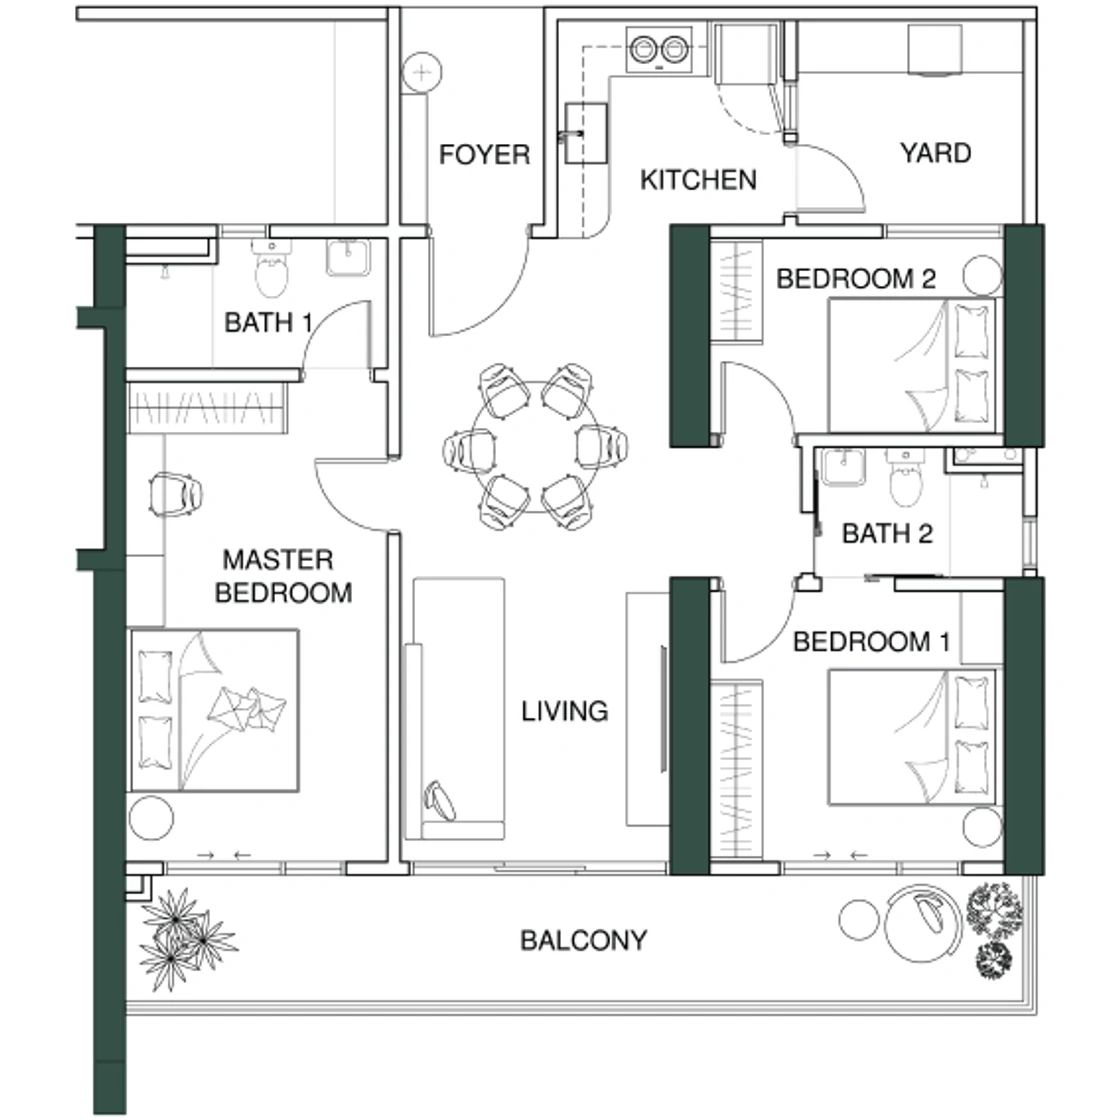
Lumina Residence
- Layout
- Types D1 / B
- Size
- 1,324–1,346 sq ft
- Rooms
- 3-bedroom family plans
Could suitHouseholds deciding whether a modest increase in size creates meaningfully better shared space.
Compare carefullyLook for where the extra area appears; a larger total does not guarantee wider bedrooms.
Ask about this layout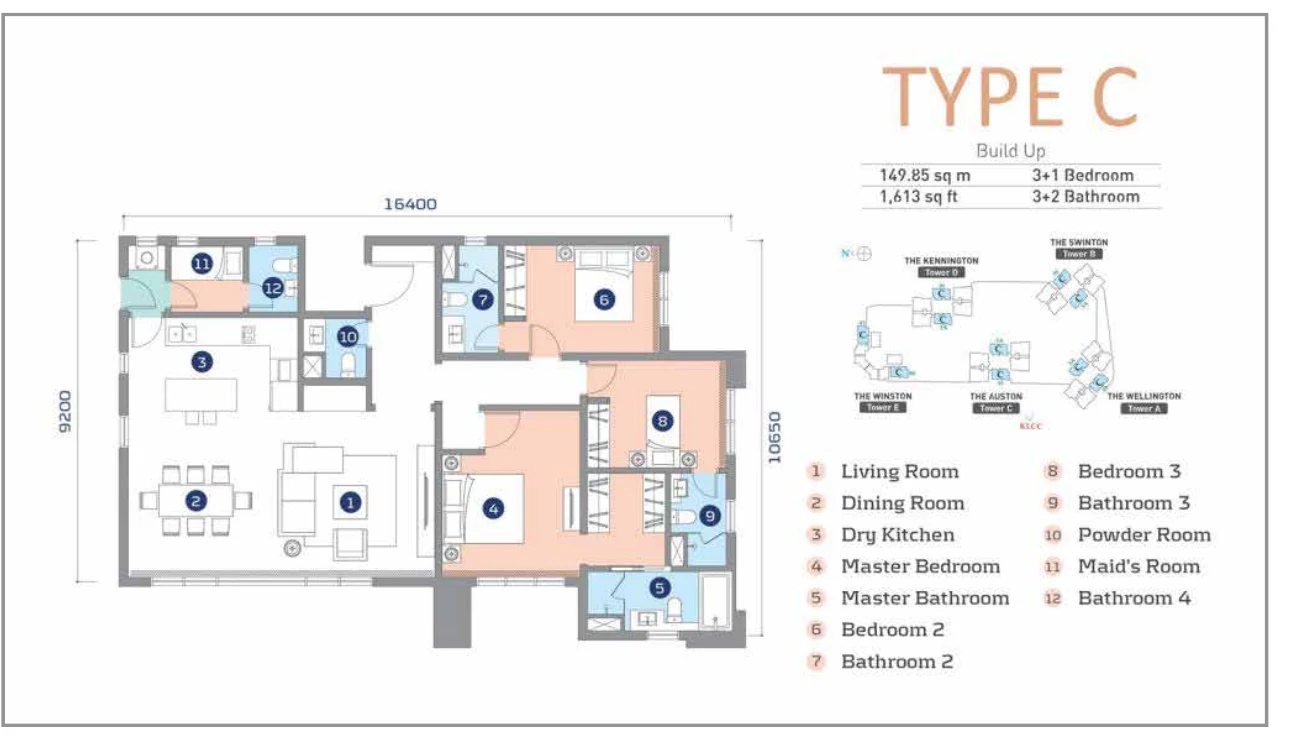
Cappella Embassy
- Layout
- Type C
- Size
- 1,613 sq ft
- Rooms
- 3+1-bedroom family range
Could suitA buyer who wants a completed central-KL home with more separation than a compact city apartment.
Compare carefullyThe actual tower, condition, outlook and parking matter as much as the floor plan.
Ask about this layout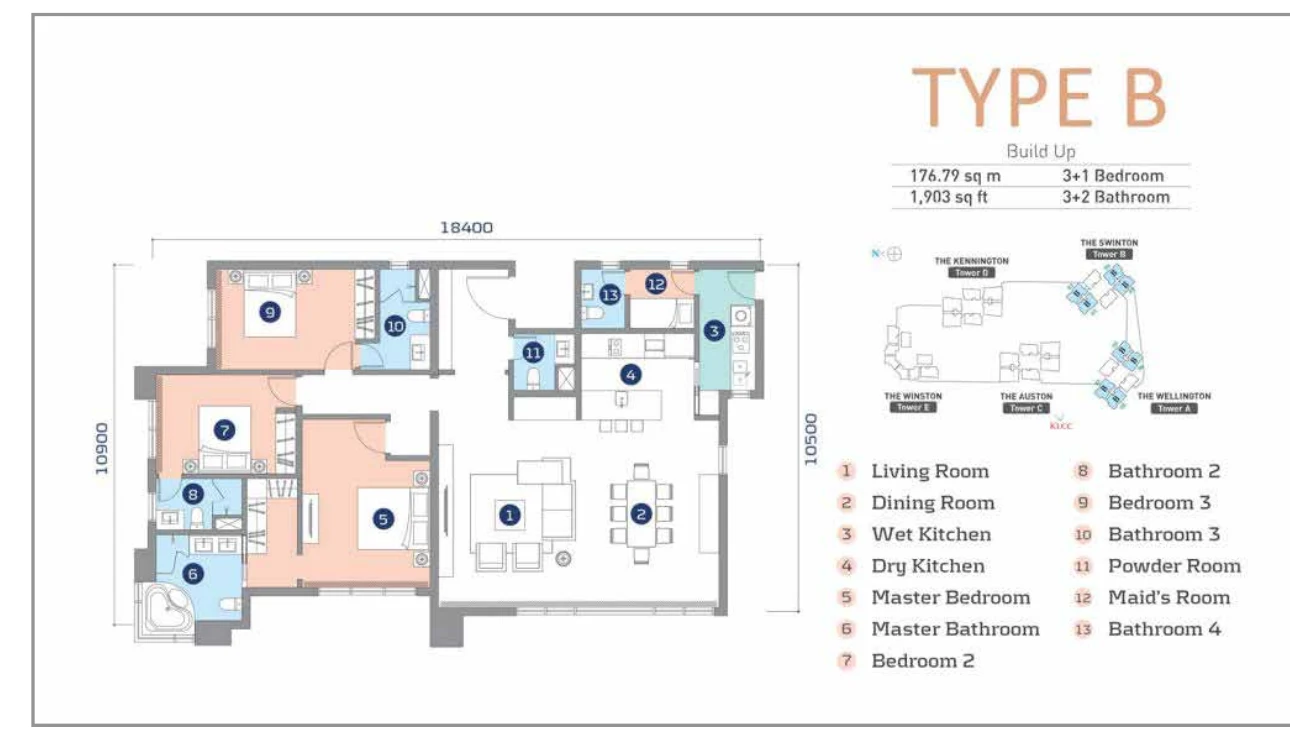
Cappella Embassy
- Layout
- Type B
- Size
- 1,903 sq ft
- Rooms
- 3+1-bedroom family range
Could suitA household that will genuinely use the additional study, utility and shared living space.
Compare carefullyCompare furnishing, upkeep and monthly commitment with the smaller Type C before stepping up.
Ask about this layout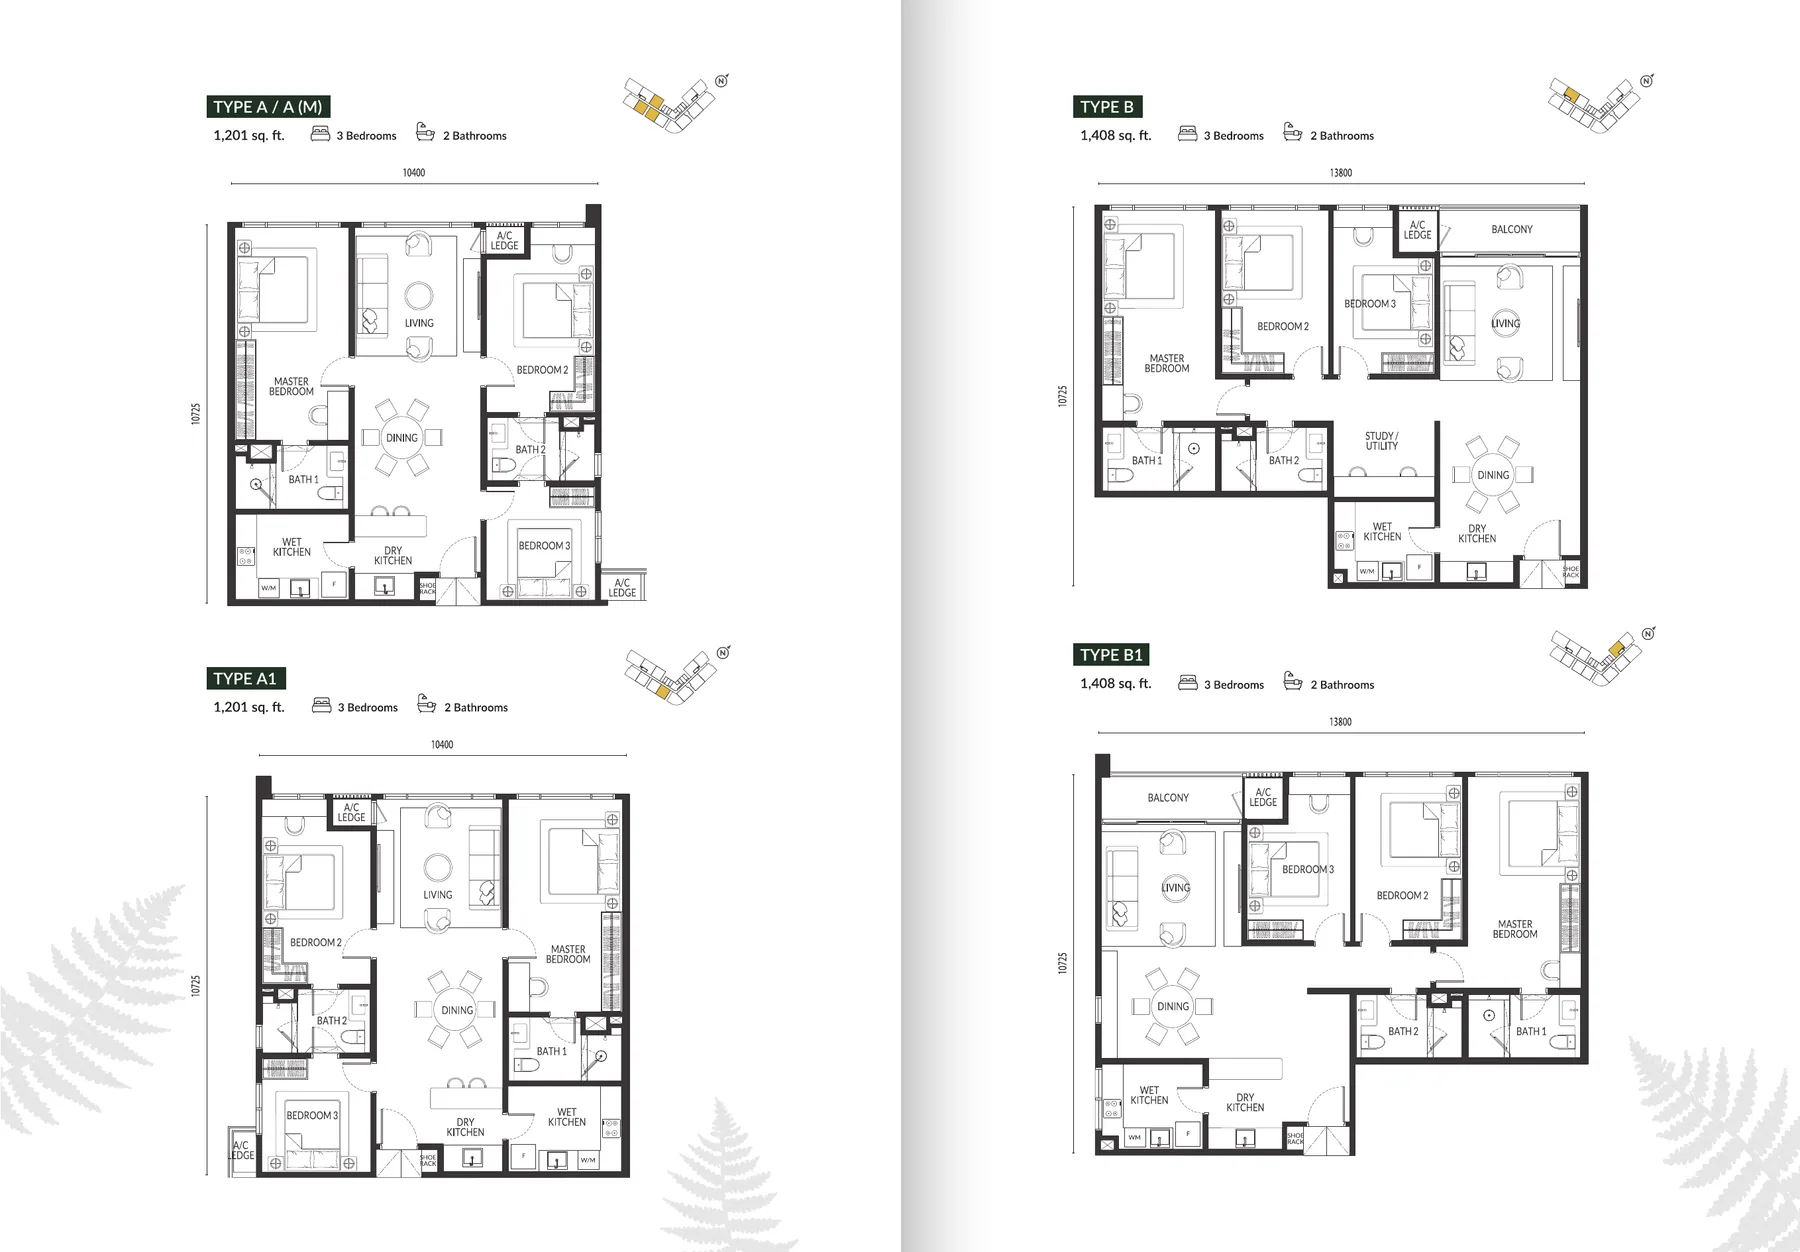
Park Green
- Layout
- Family layout range
- Size
- 1,201–1,501 sq ft
- Rooms
- 3-bedroom choices
Could suitA household comparing several new-launch plan shapes within the same broad room count.
Compare carefullyUse the full plan sheet to compare bedroom privacy, utility space and dining circulation.
Ask about this layout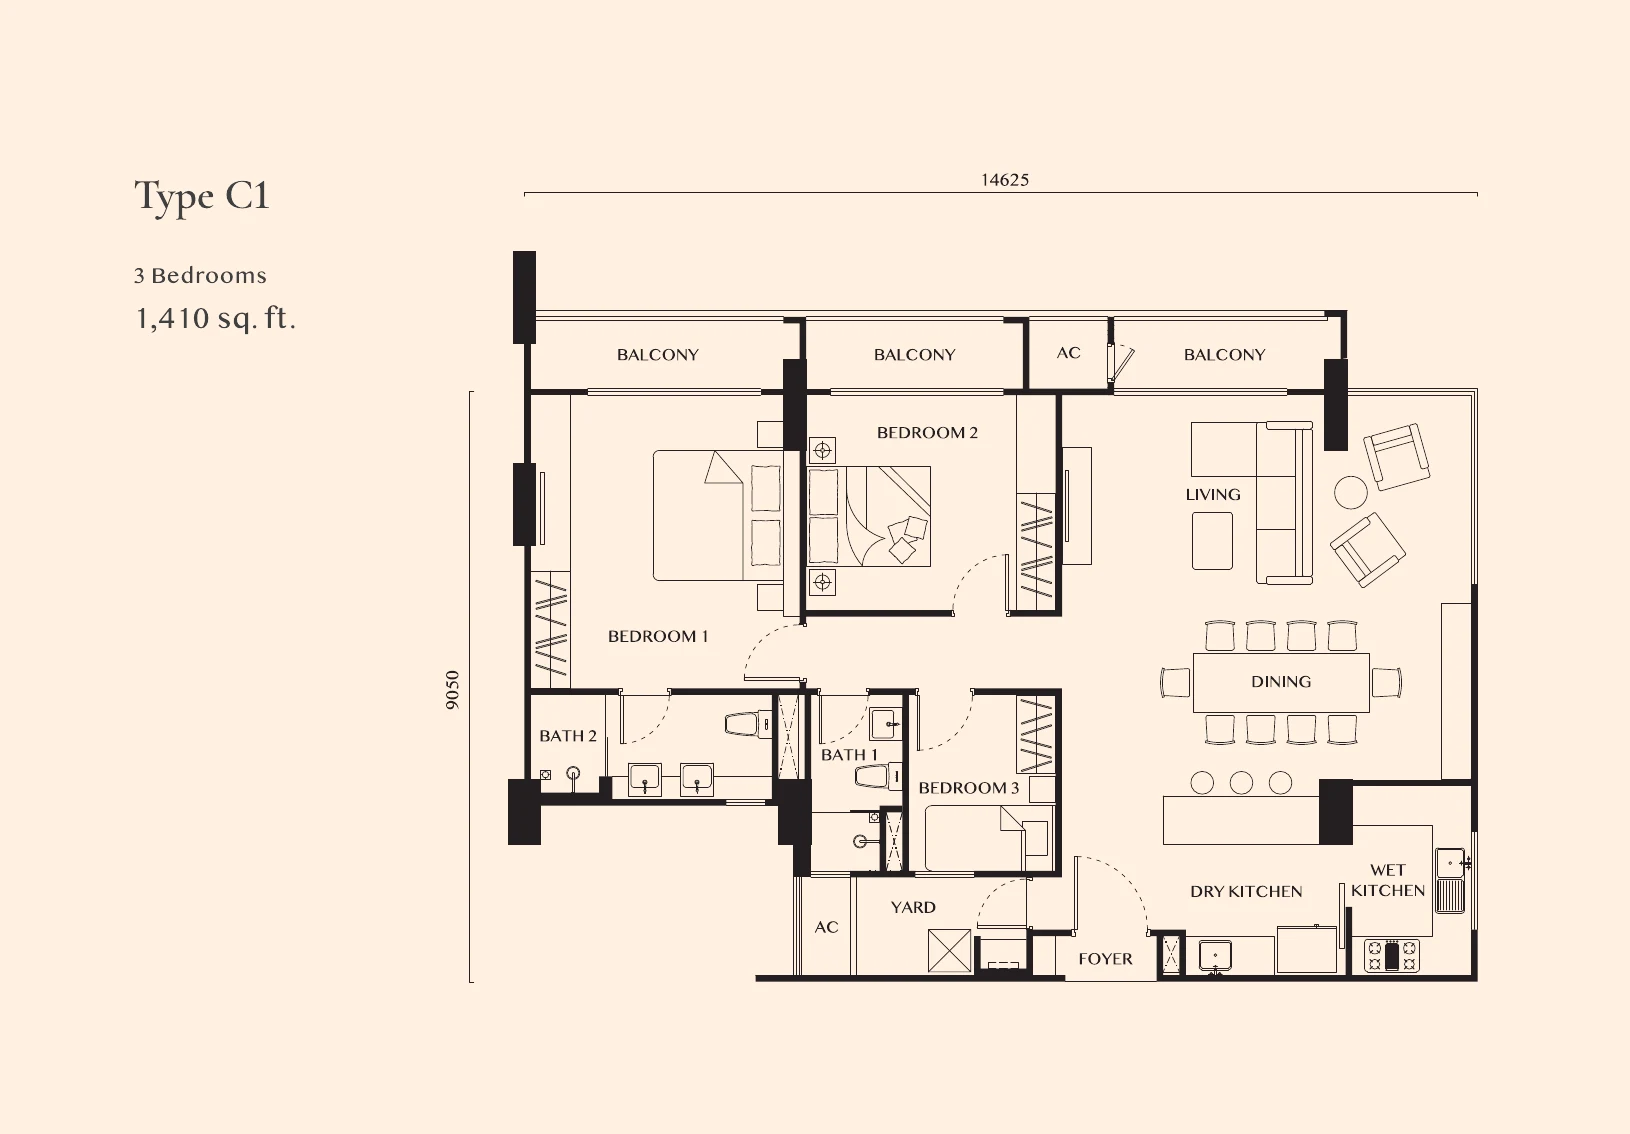
The Corliss Residence
- Layout
- Type C1
- Size
- 1,410 sq ft
- Rooms
- 3-bedroom family plan
Could suitA buyer who wants a larger city residence rather than a compact serviced-suite format.
Compare carefullyCheck how the plan handles bedroom separation, storage and the relationship between living and service spaces.
Ask about this layout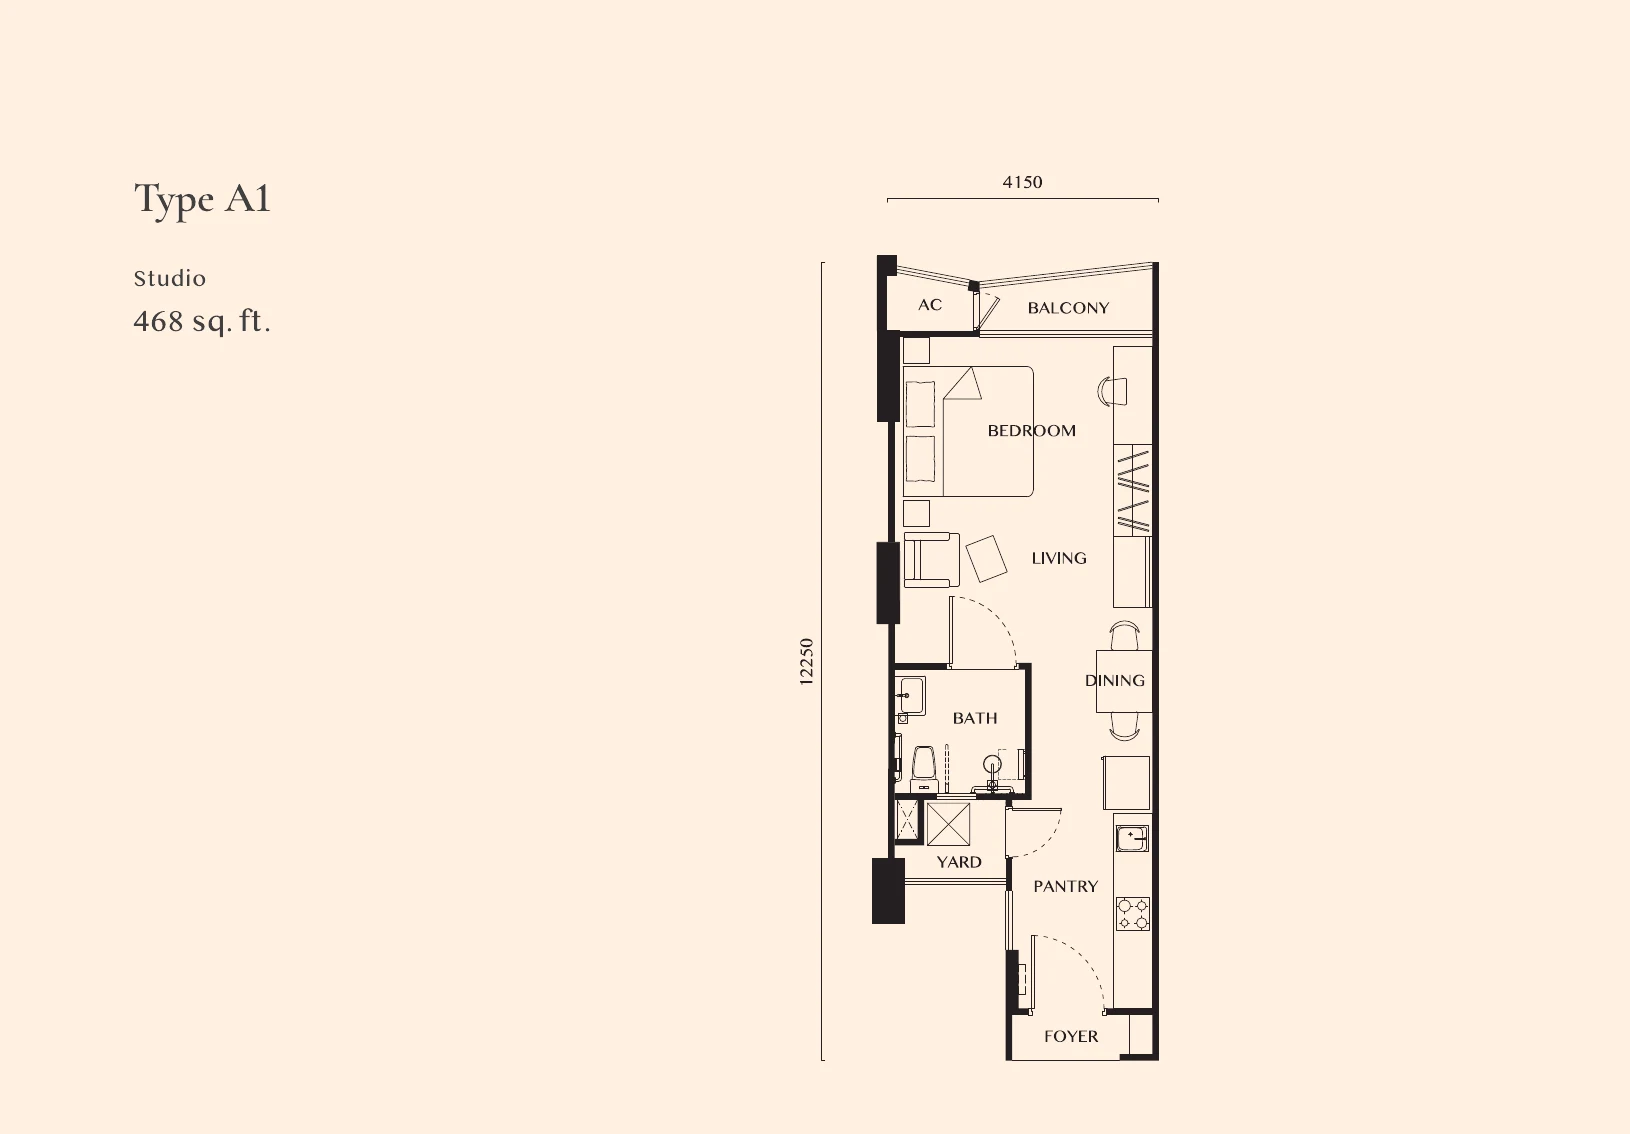
The Corliss Residence
- Layout
- Type A1
- Size
- 468 sq ft
- Rooms
- Studio
Could suitA buyer who wants a compact Kota Kinabalu city base and can live without a separate bedroom.
Compare carefullyPlace storage, luggage, dining and work needs on the plan before treating the studio as an easy fit.
Ask about this layout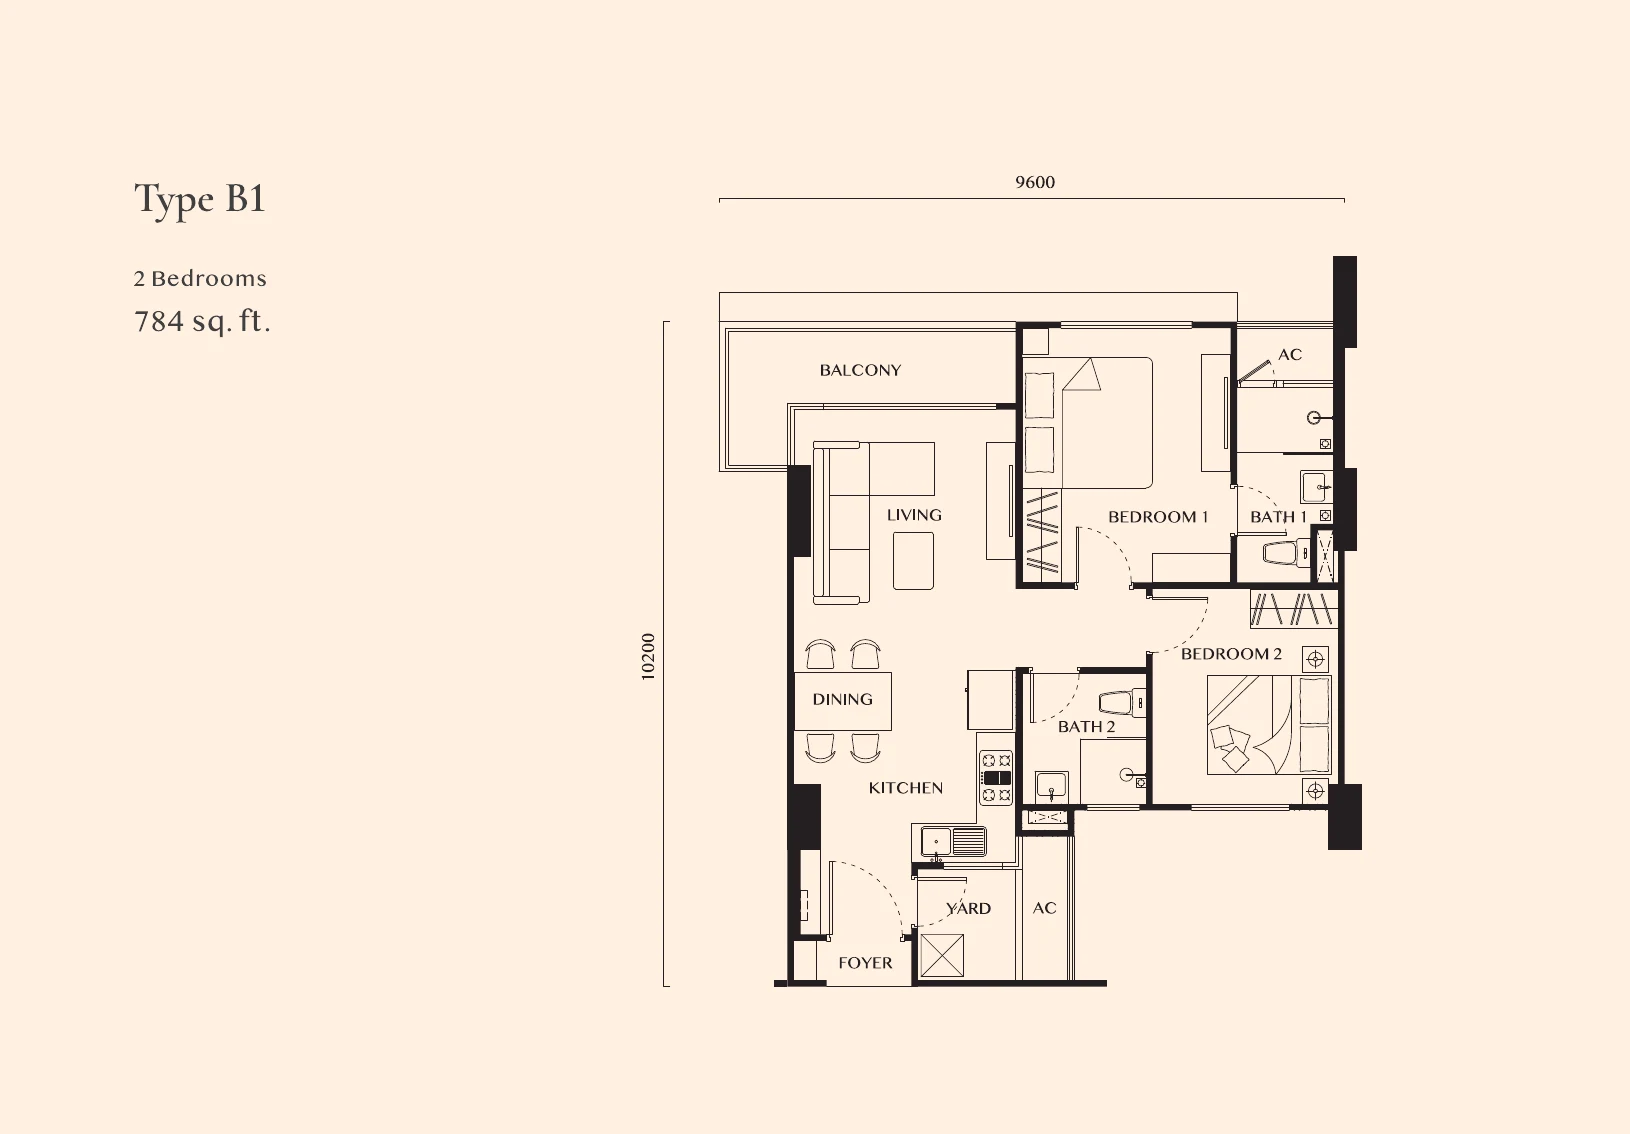
The Corliss Residence
- Layout
- Type B1
- Size
- 784 sq ft
- Rooms
- 2 bedrooms
Could suitA couple or small household that needs a real second room without moving above 800 sq ft.
Compare carefullyCheck bedroom widths, dining clearance and whether storage remains practical after furnishing.
Ask about this layout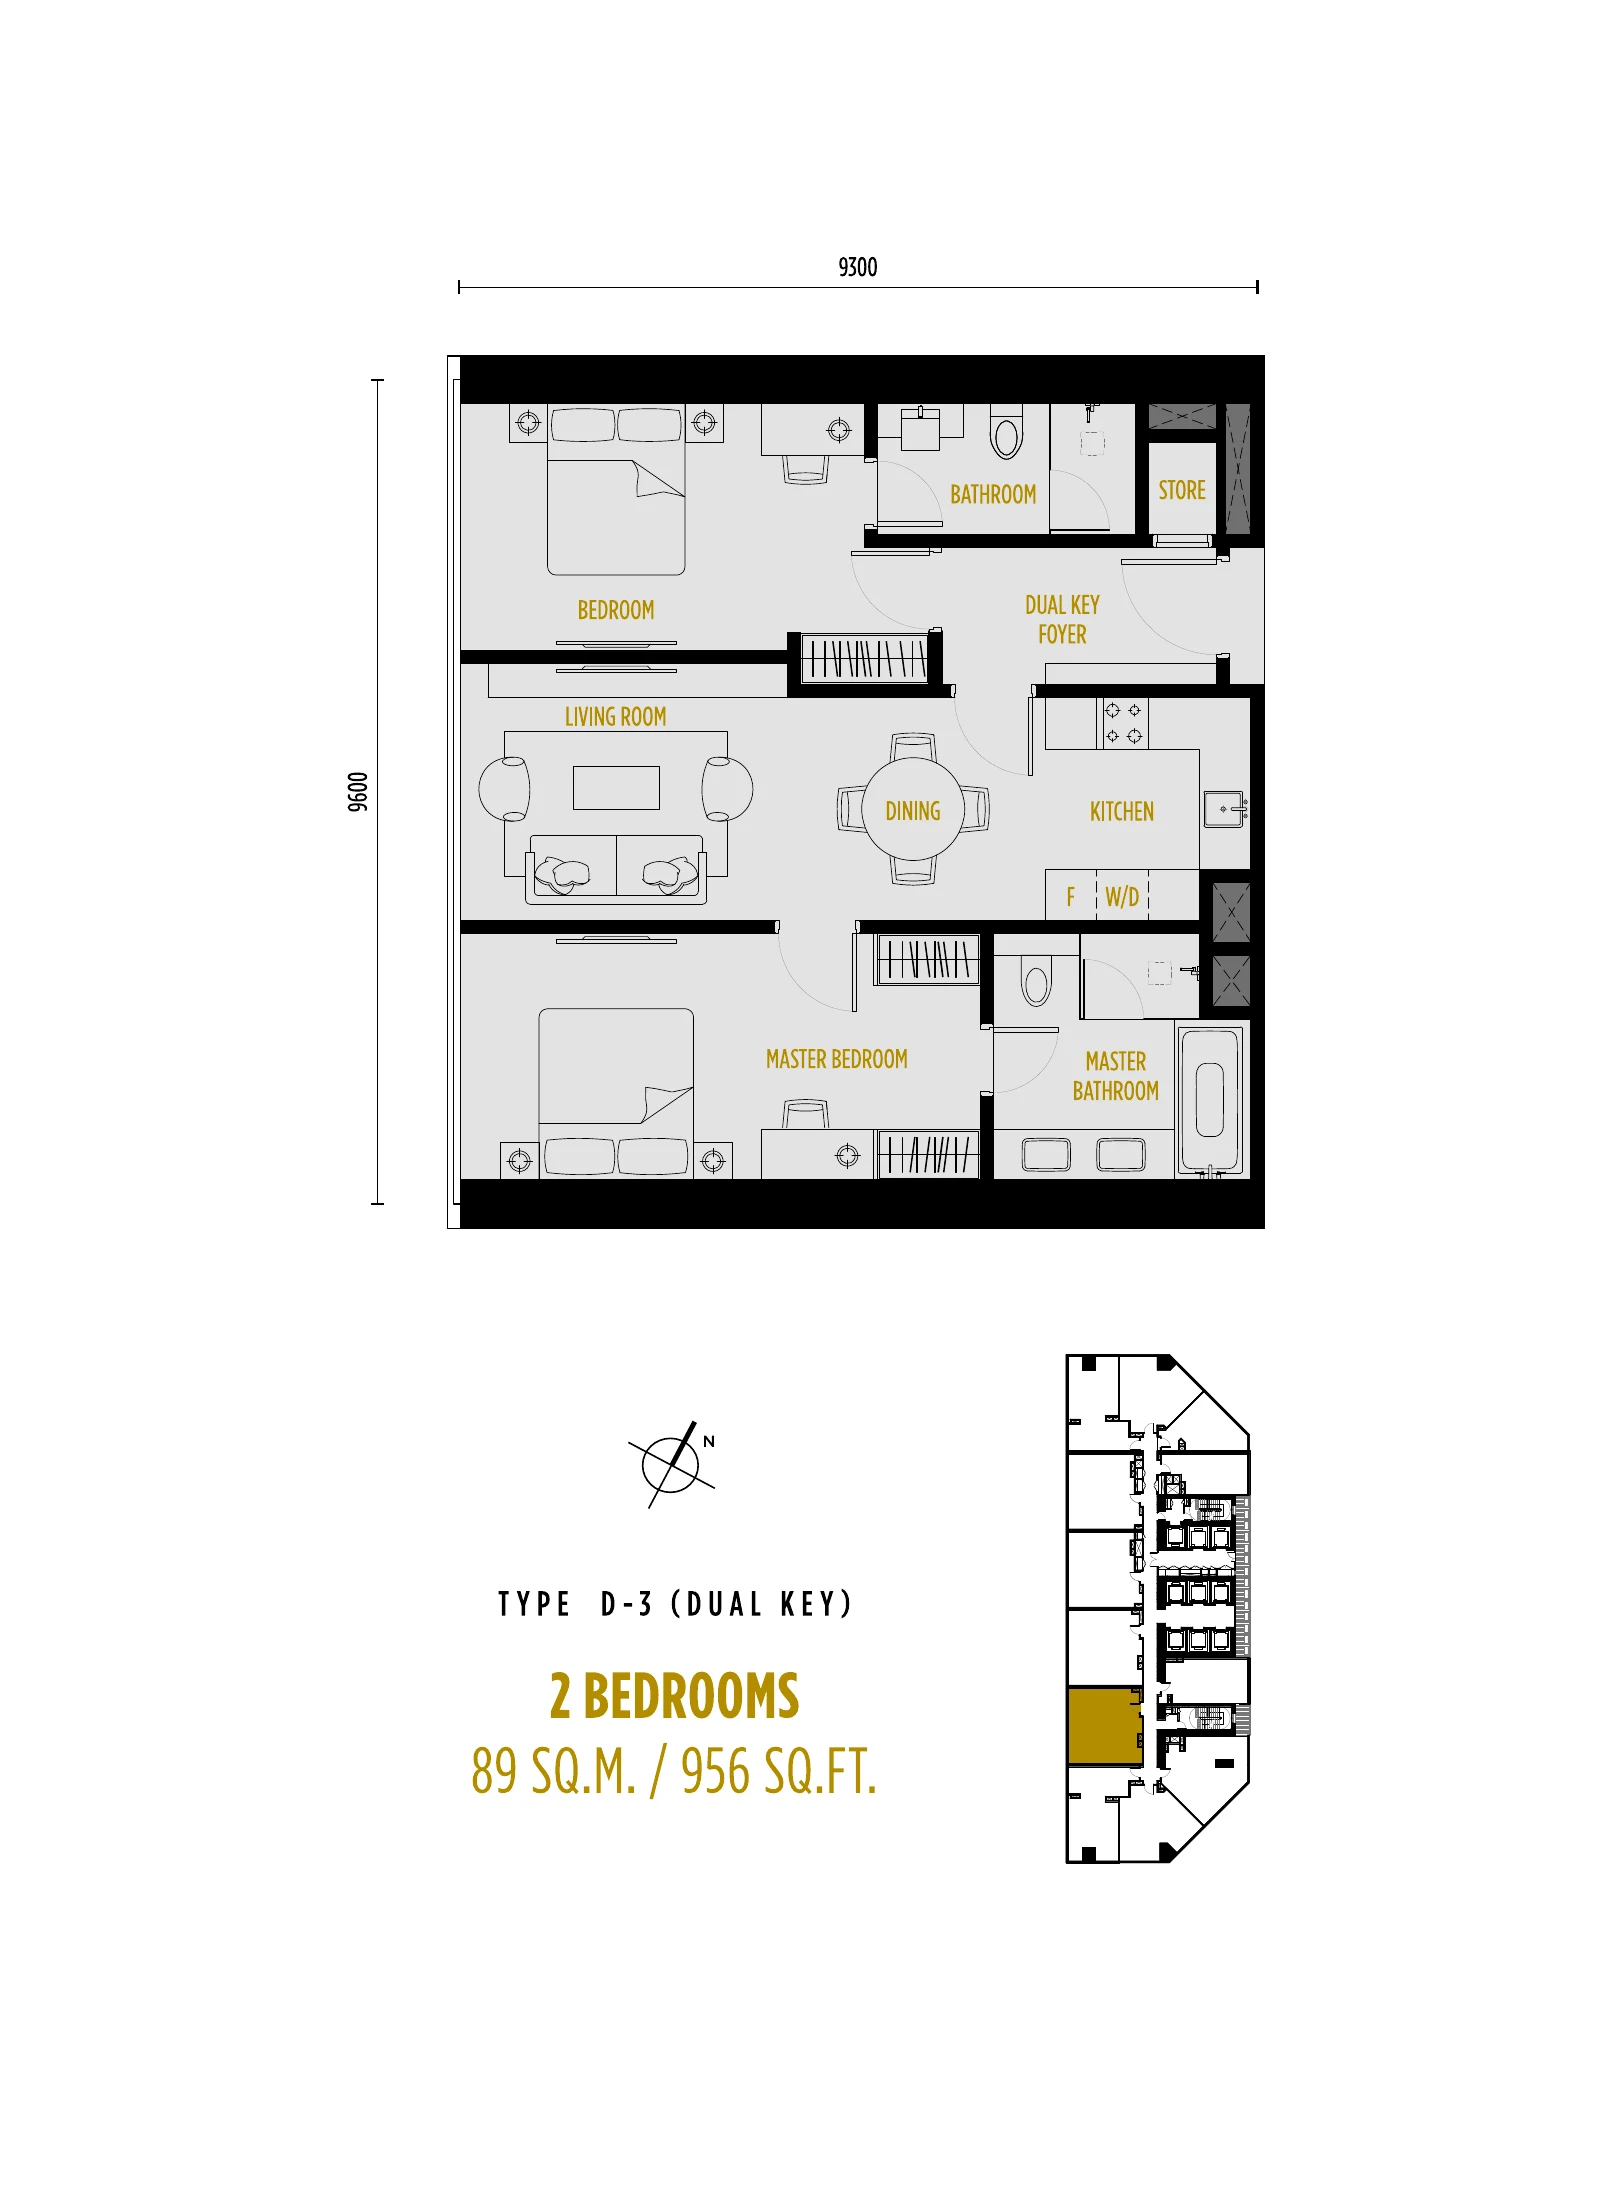
SO/ Sofitel Residences
- Layout
- Type D-3 dual key
- Size
- 956 sq ft
- Rooms
- 2 bedrooms
Could suitA city buyer who specifically needs two living zones and understands hotel-linked operations.
Compare carefullyTest both entrances, daylight, bathroom access and acoustic separation as two genuine living zones.
Ask about this layout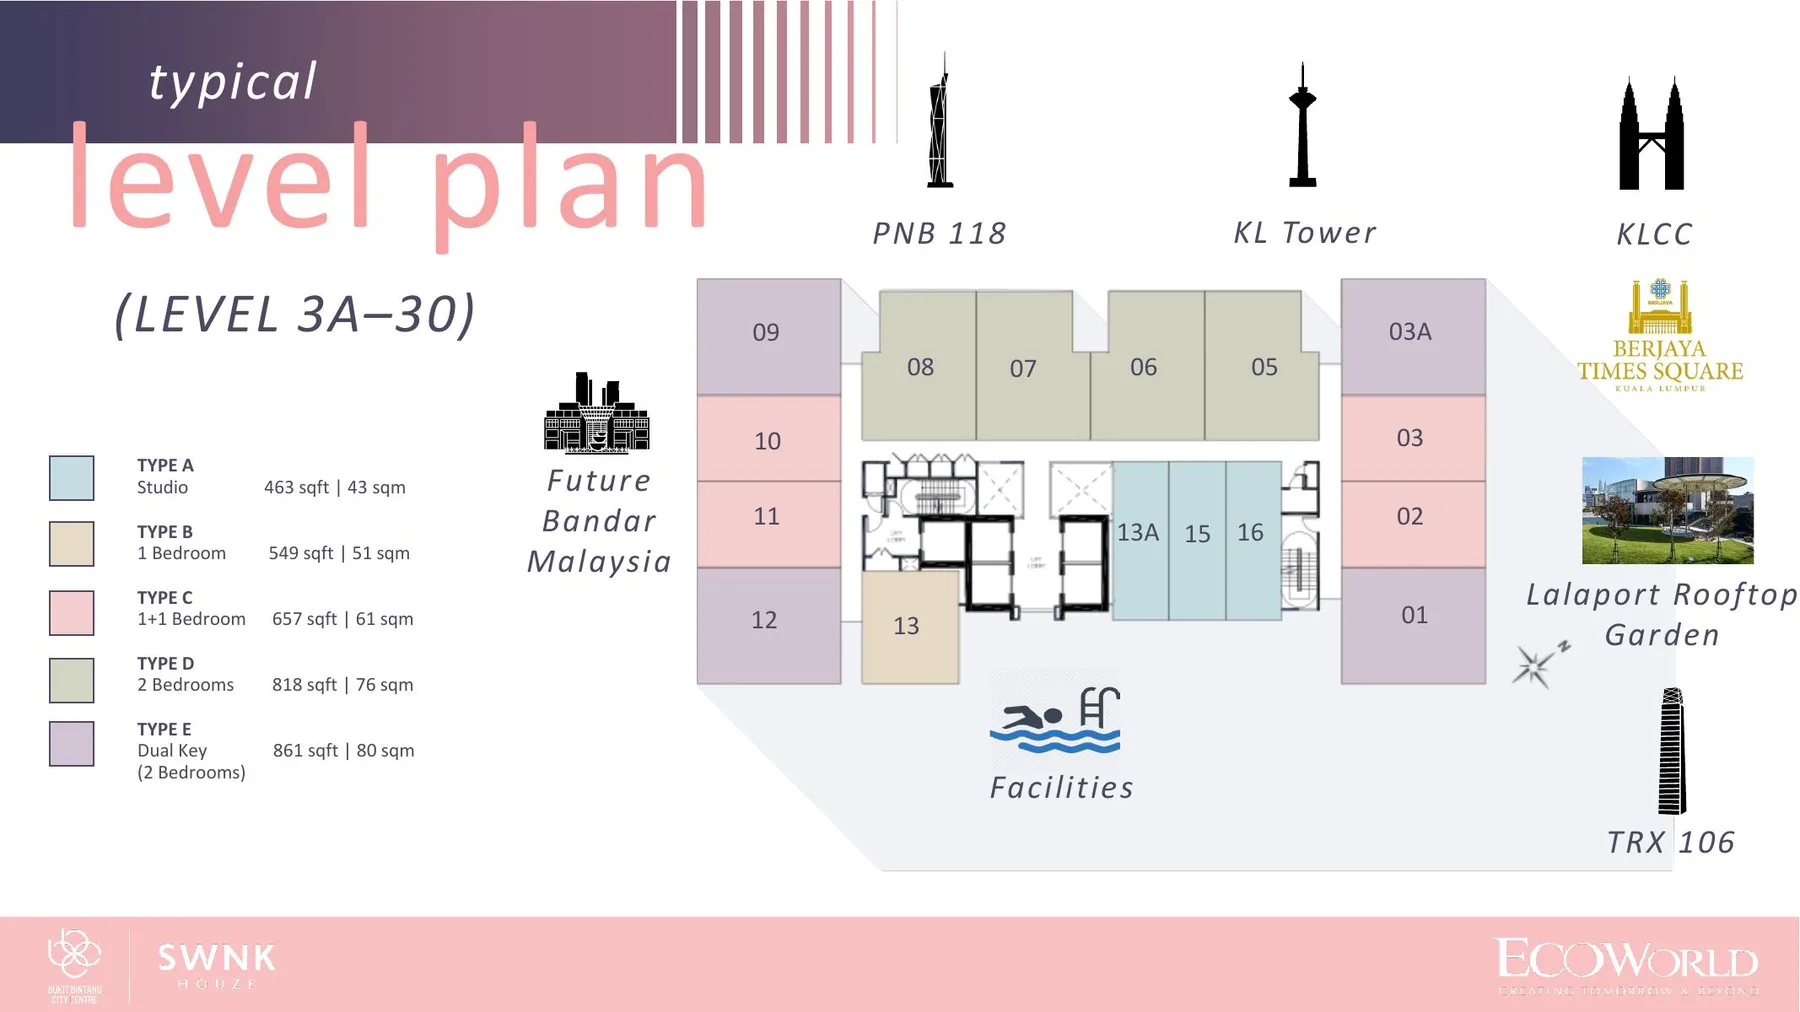
SWNK Houze BBCC
- Layout
- Type A
- Size
- 463 sq ft
- Rooms
- Studio
Could suitA buyer looking for a compact completed base inside an integrated city precinct.
Compare carefullyStorage and the separation between sleep, dining and work zones matter more than the city address.
Ask about this layout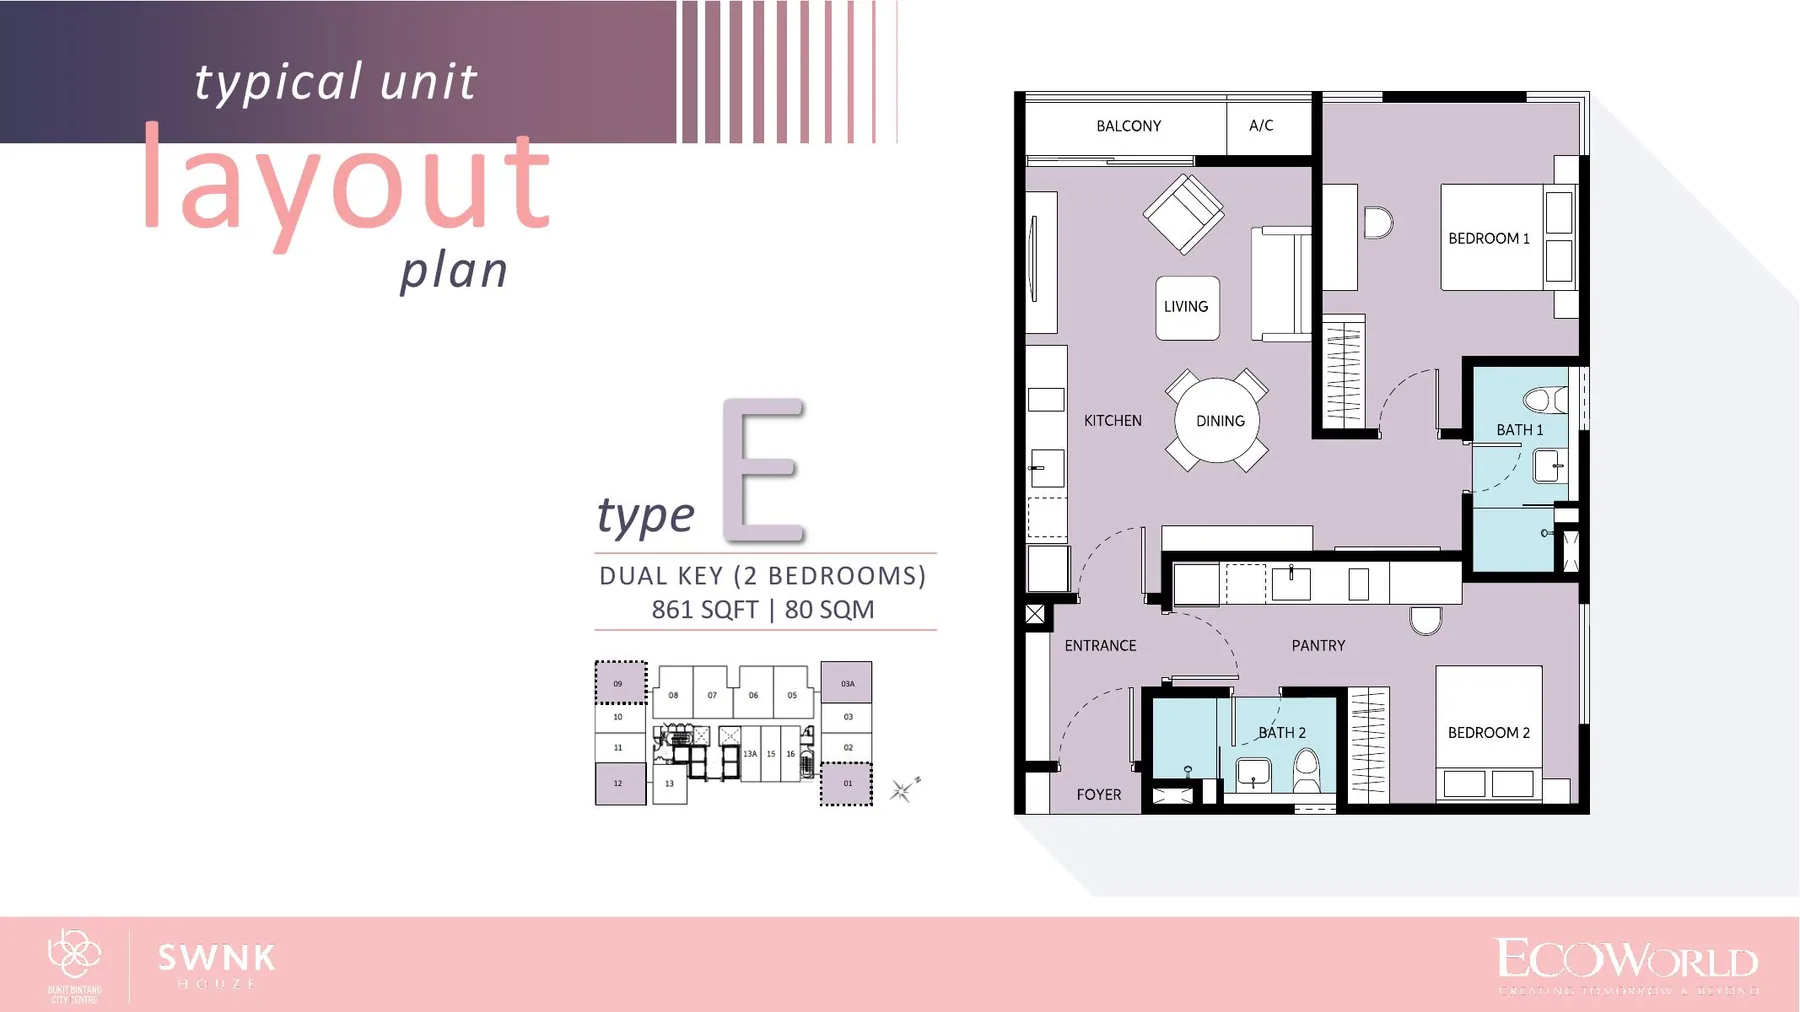
SWNK Houze BBCC
- Layout
- Type E dual key
- Size
- 818–861 sq ft range
- Rooms
- 2 bedrooms · dual key
Could suitA buyer who values separation between two living zones more than one larger shared living room.
Compare carefullyConfirm which exact size applies, then compare the entrances and usable shared space with the conventional Type D.
Ask about this layout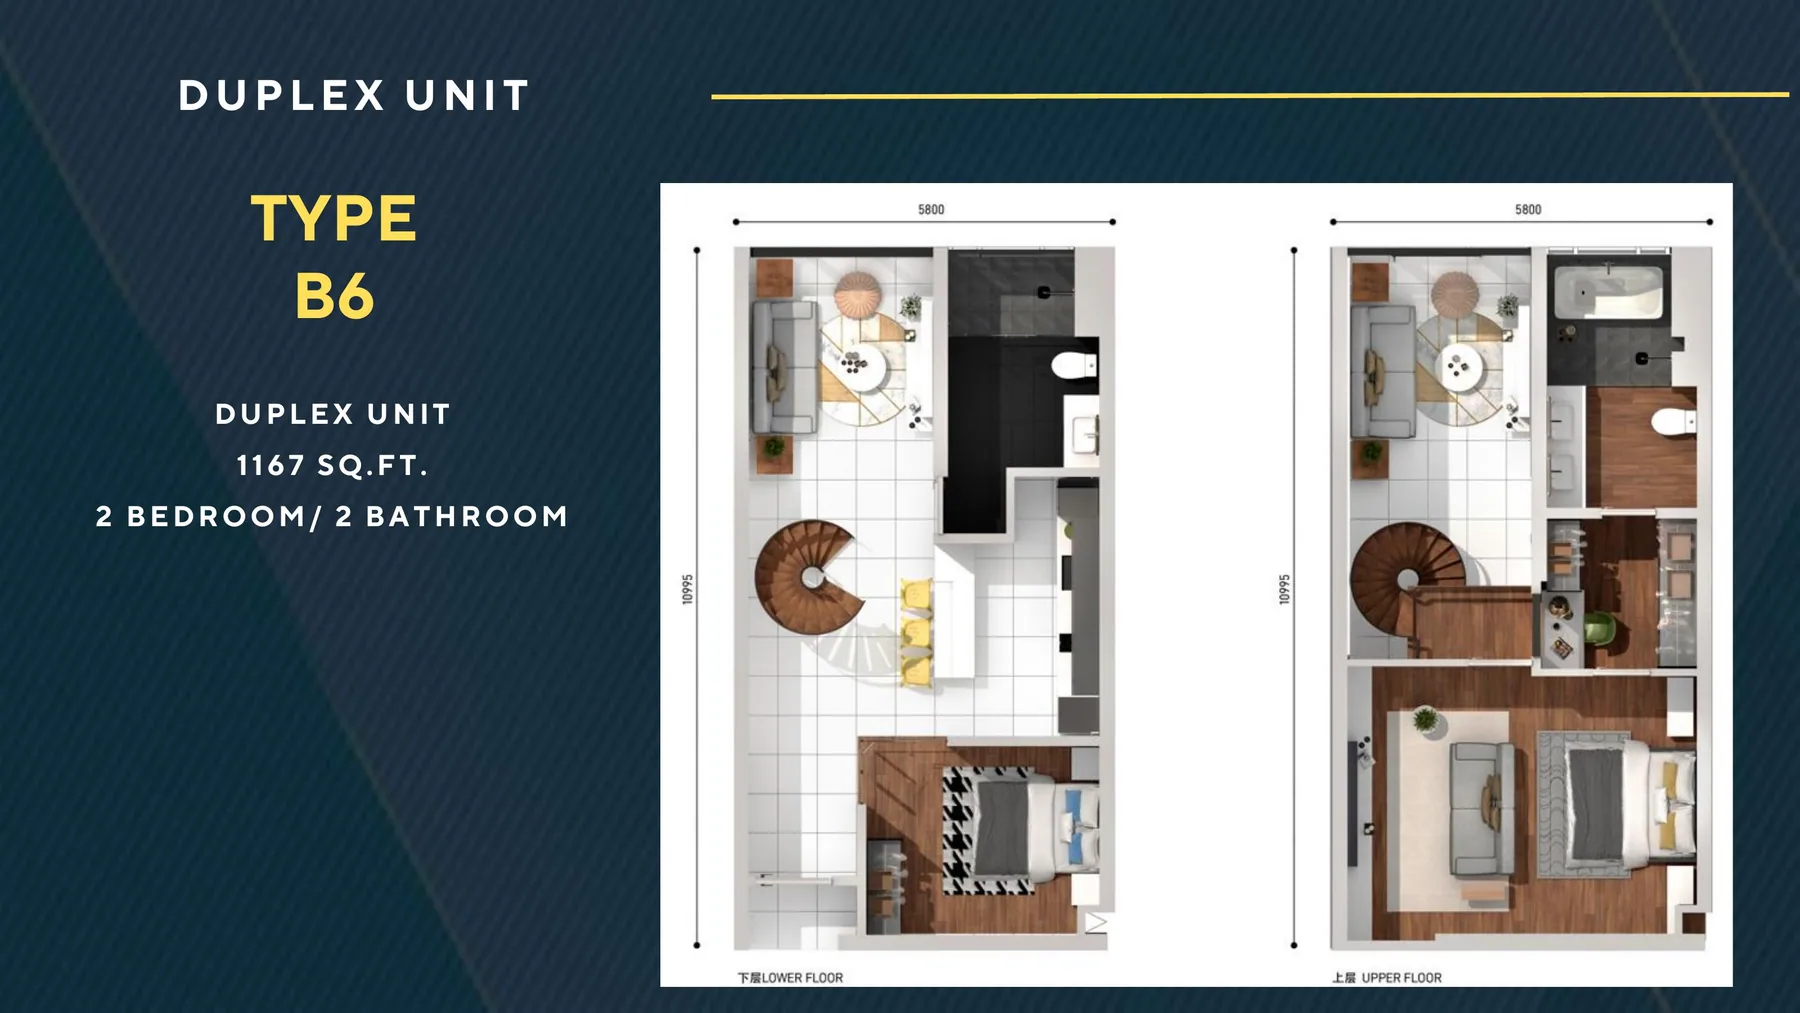
Novo Reserve
- Layout
- Type B6 duplex
- Size
- 1,167 sq ft
- Rooms
- 2 bedrooms
Could suitA household that wants stronger separation between living levels and is comfortable with stairs.
Compare carefullySubtract stair circulation from the headline size and test how often the household will move between levels.
Ask about this layout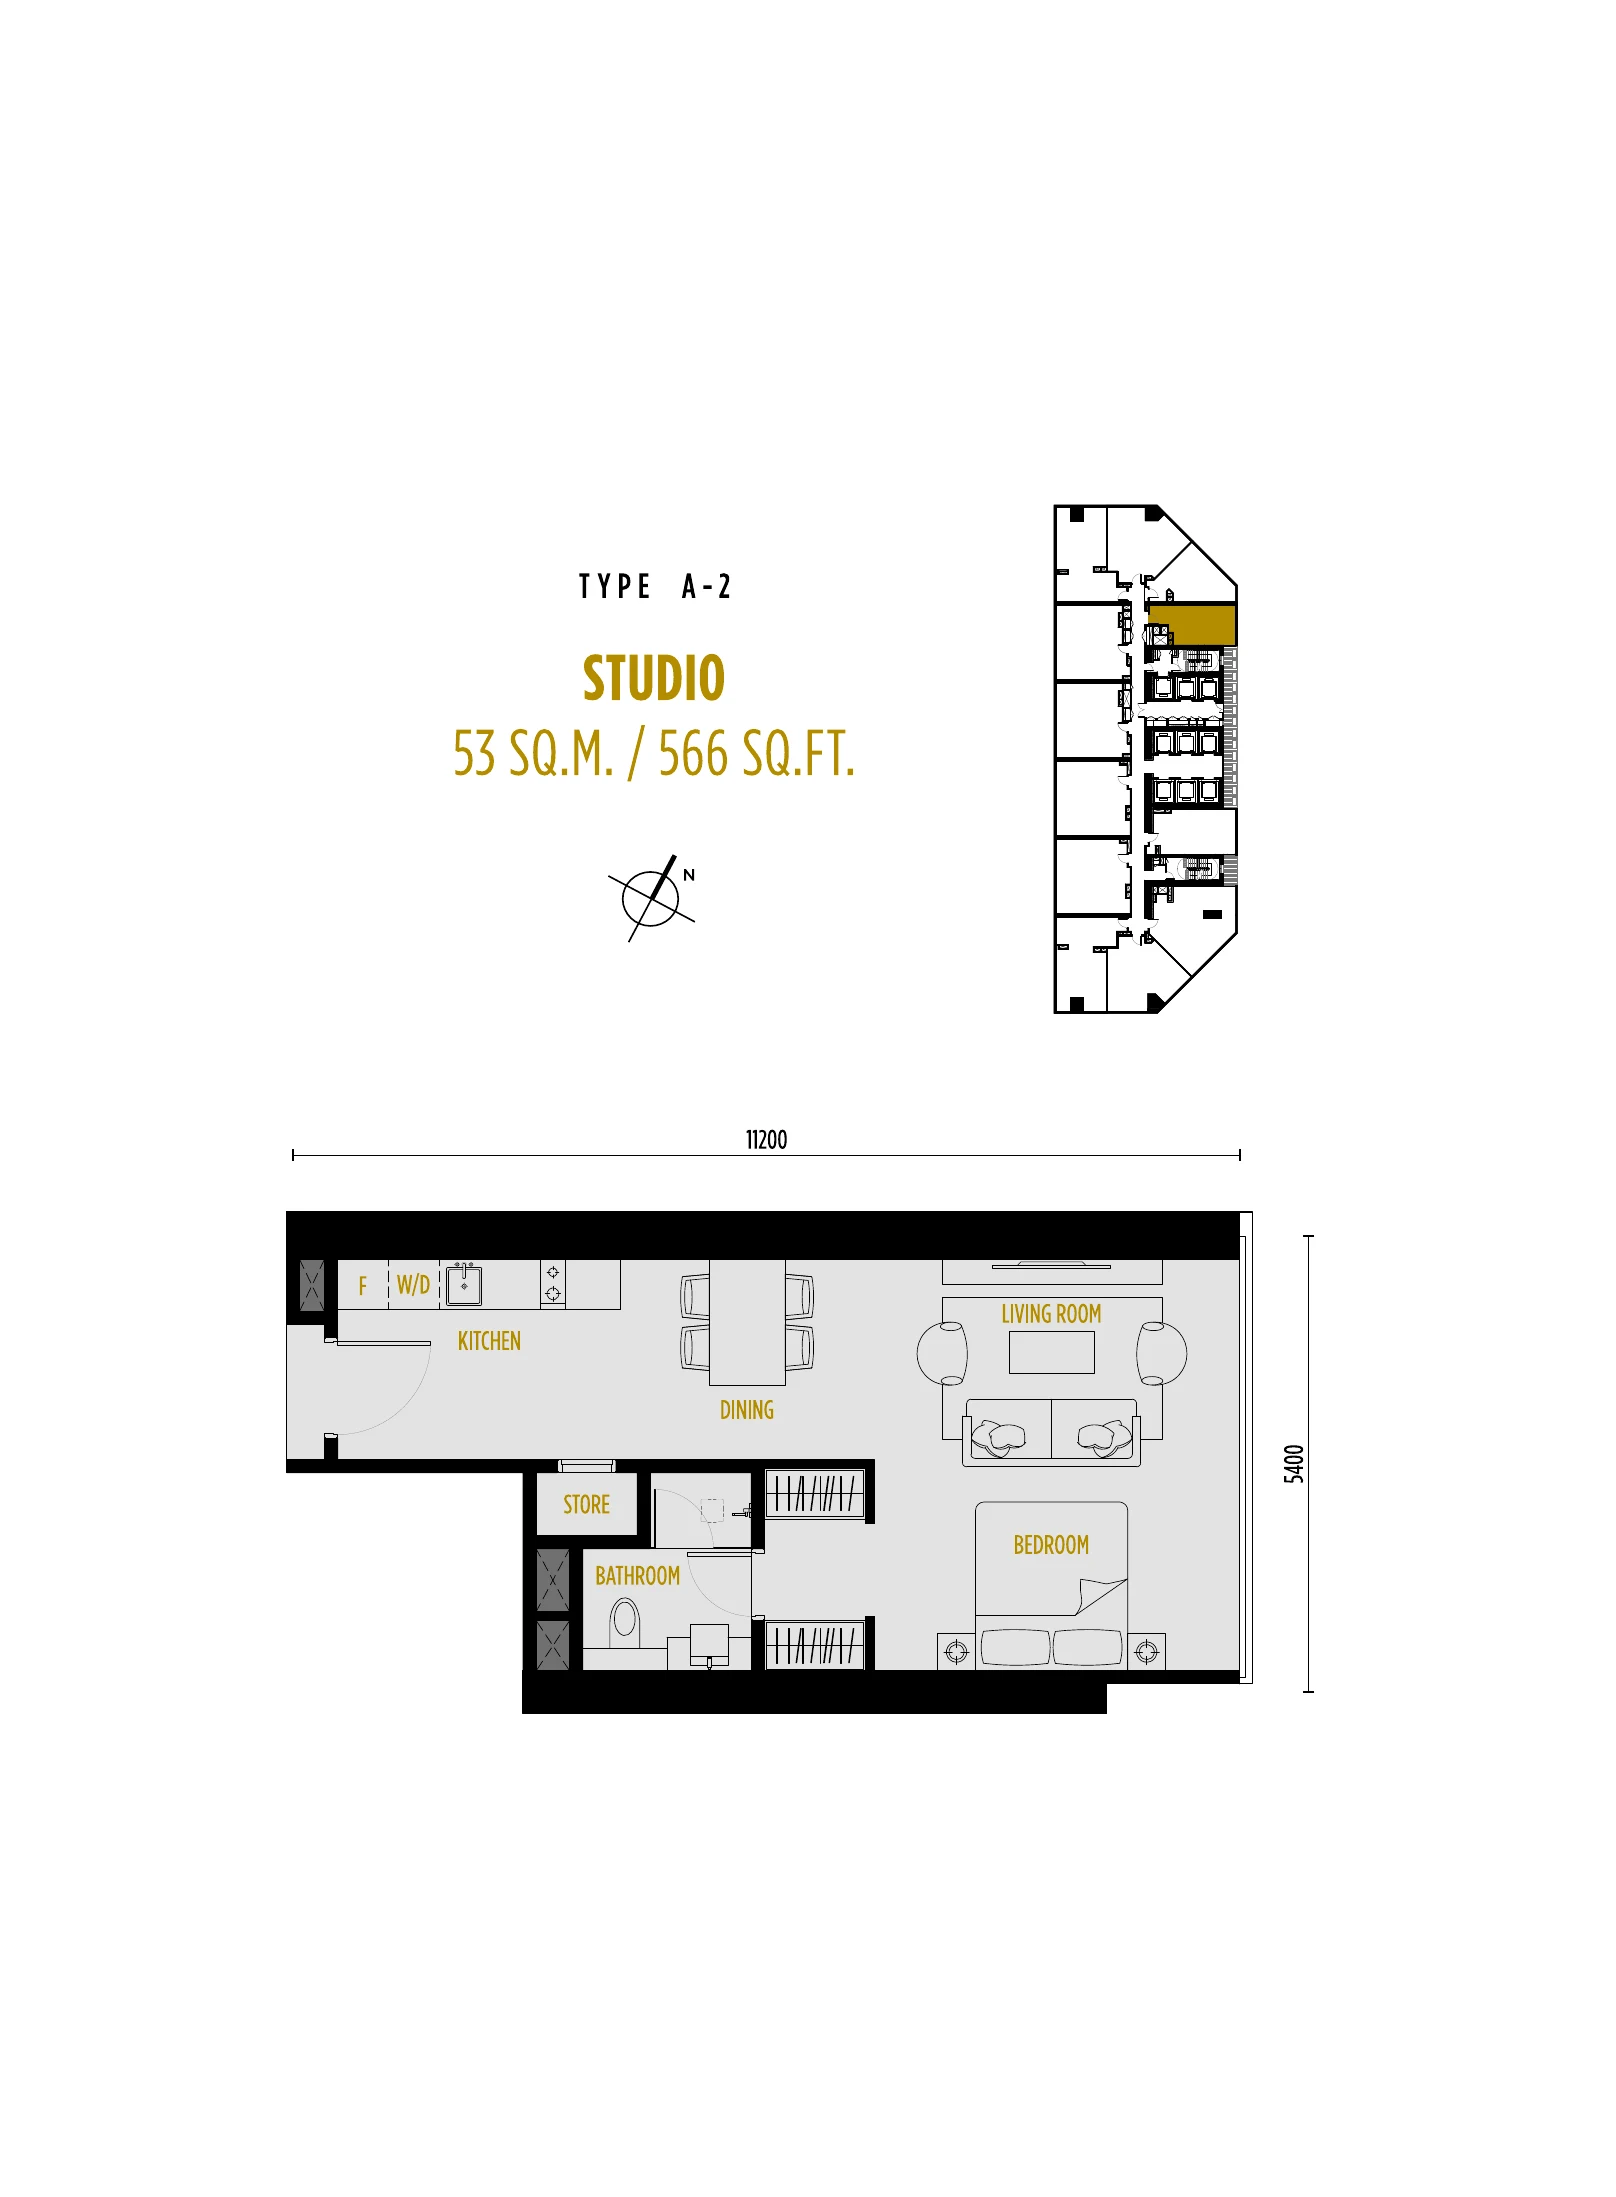
SO/ Sofitel Residences
- Layout
- Type A-2
- Size
- 566 sq ft
- Rooms
- Studio
Could suitA buyer who wants a compact city base and does not need a separate bedroom.
Compare carefullyPlace the bed, dining, luggage and work zone on the plan before deciding that the studio is sufficient.
Ask about this layout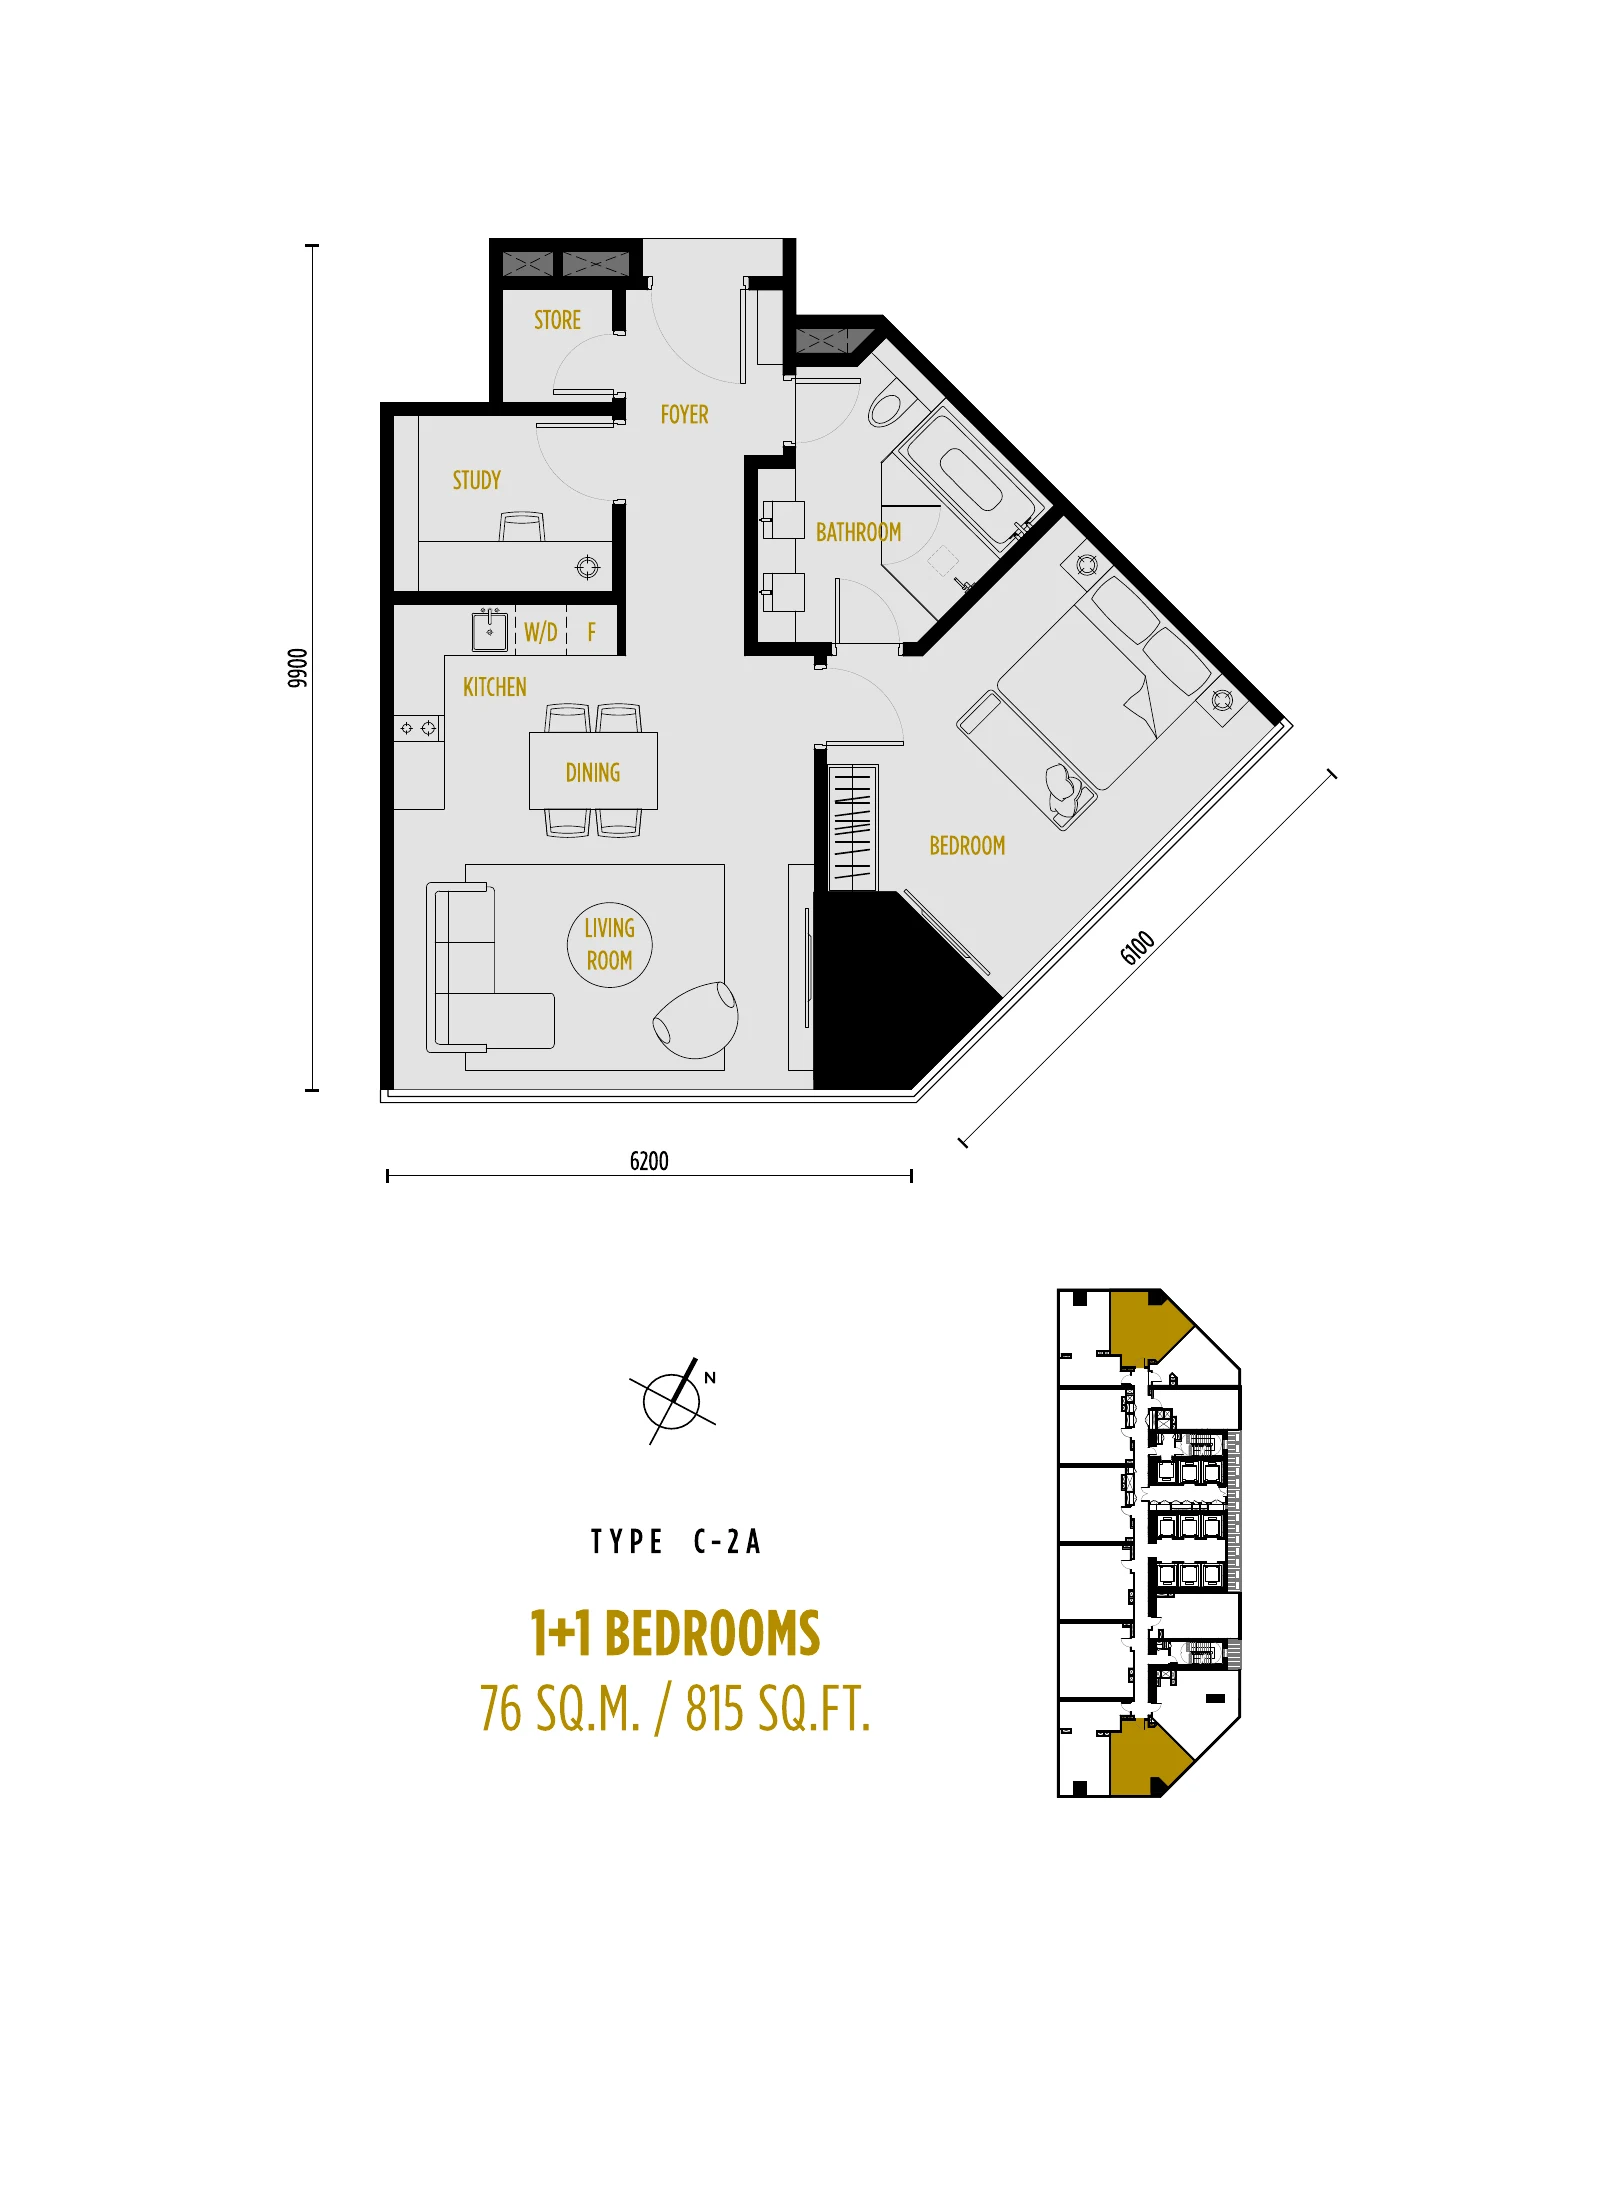
SO/ Sofitel Residences
- Layout
- Type C-2A
- Size
- 815 sq ft
- Rooms
- 1 bedroom + study
Could suitA single buyer or couple that needs a separate work or occasional guest room.
Compare carefullyCheck whether the study has enough daylight, ventilation and privacy for the way you plan to use it.
Ask about this layout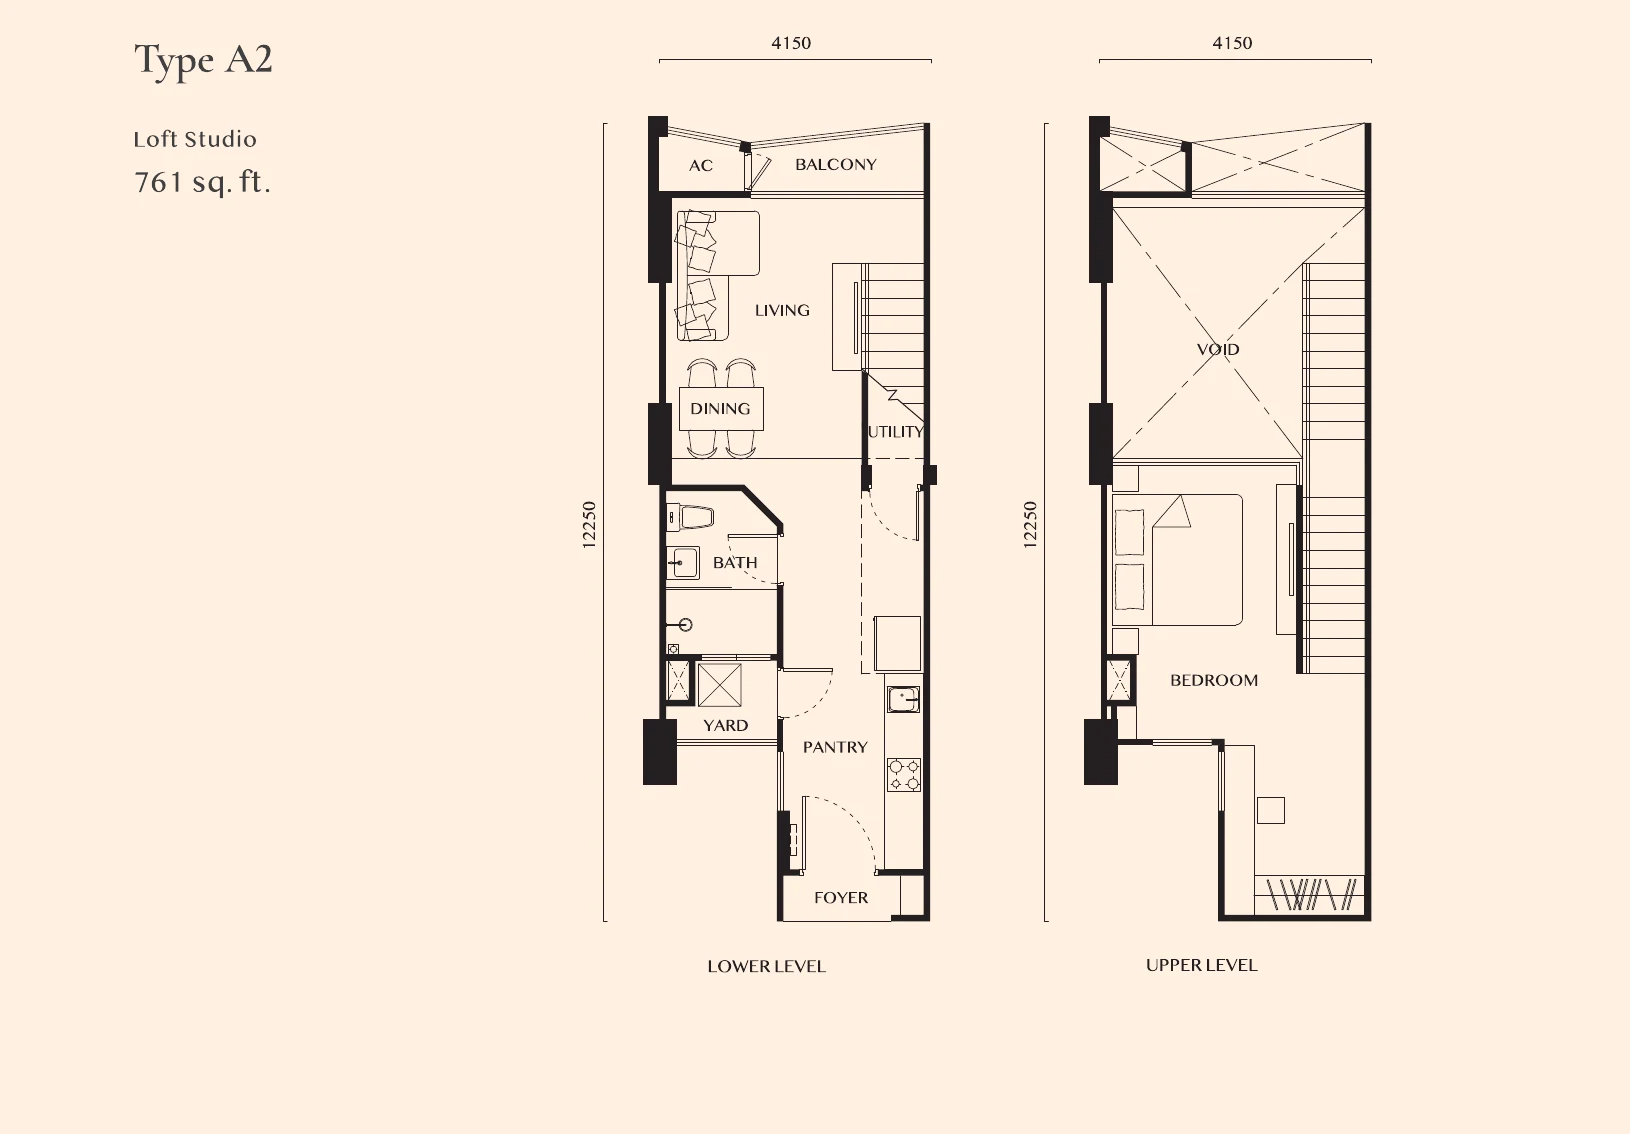
The Corliss Residence
- Layout
- Type A2 loft
- Size
- 761 sq ft
- Rooms
- Studio loft
Could suitA buyer who values separation between sleeping and living zones more than a conventional one-level plan.
Compare carefullyAccount for the staircase, headroom and repeated movement between levels before comparing it with a flat 761 sq ft home.
Ask about this layout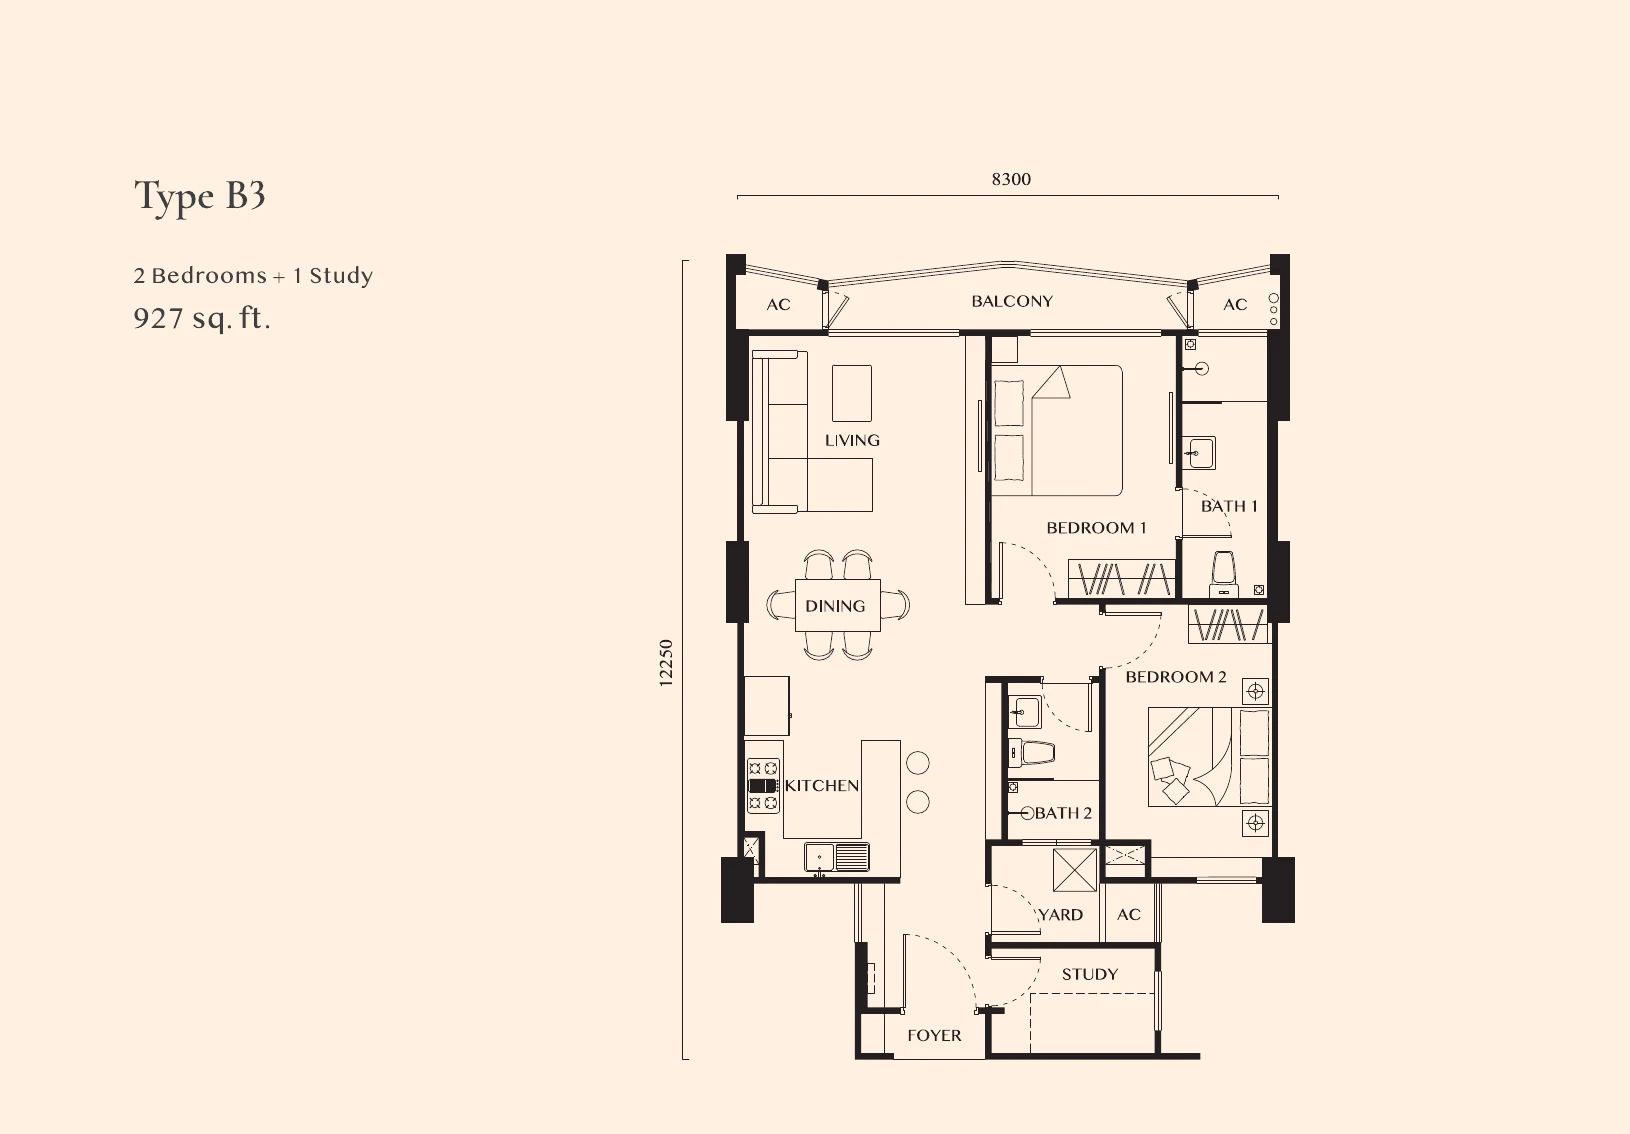
The Corliss Residence
- Layout
- Type B3
- Size
- 927 sq ft
- Rooms
- 2 bedrooms + study
Could suitA small household that needs a work room without moving into a full three-bedroom plan.
Compare carefullyCheck the study width, storage and dining clearance after furnishing both bedrooms.
Ask about this layout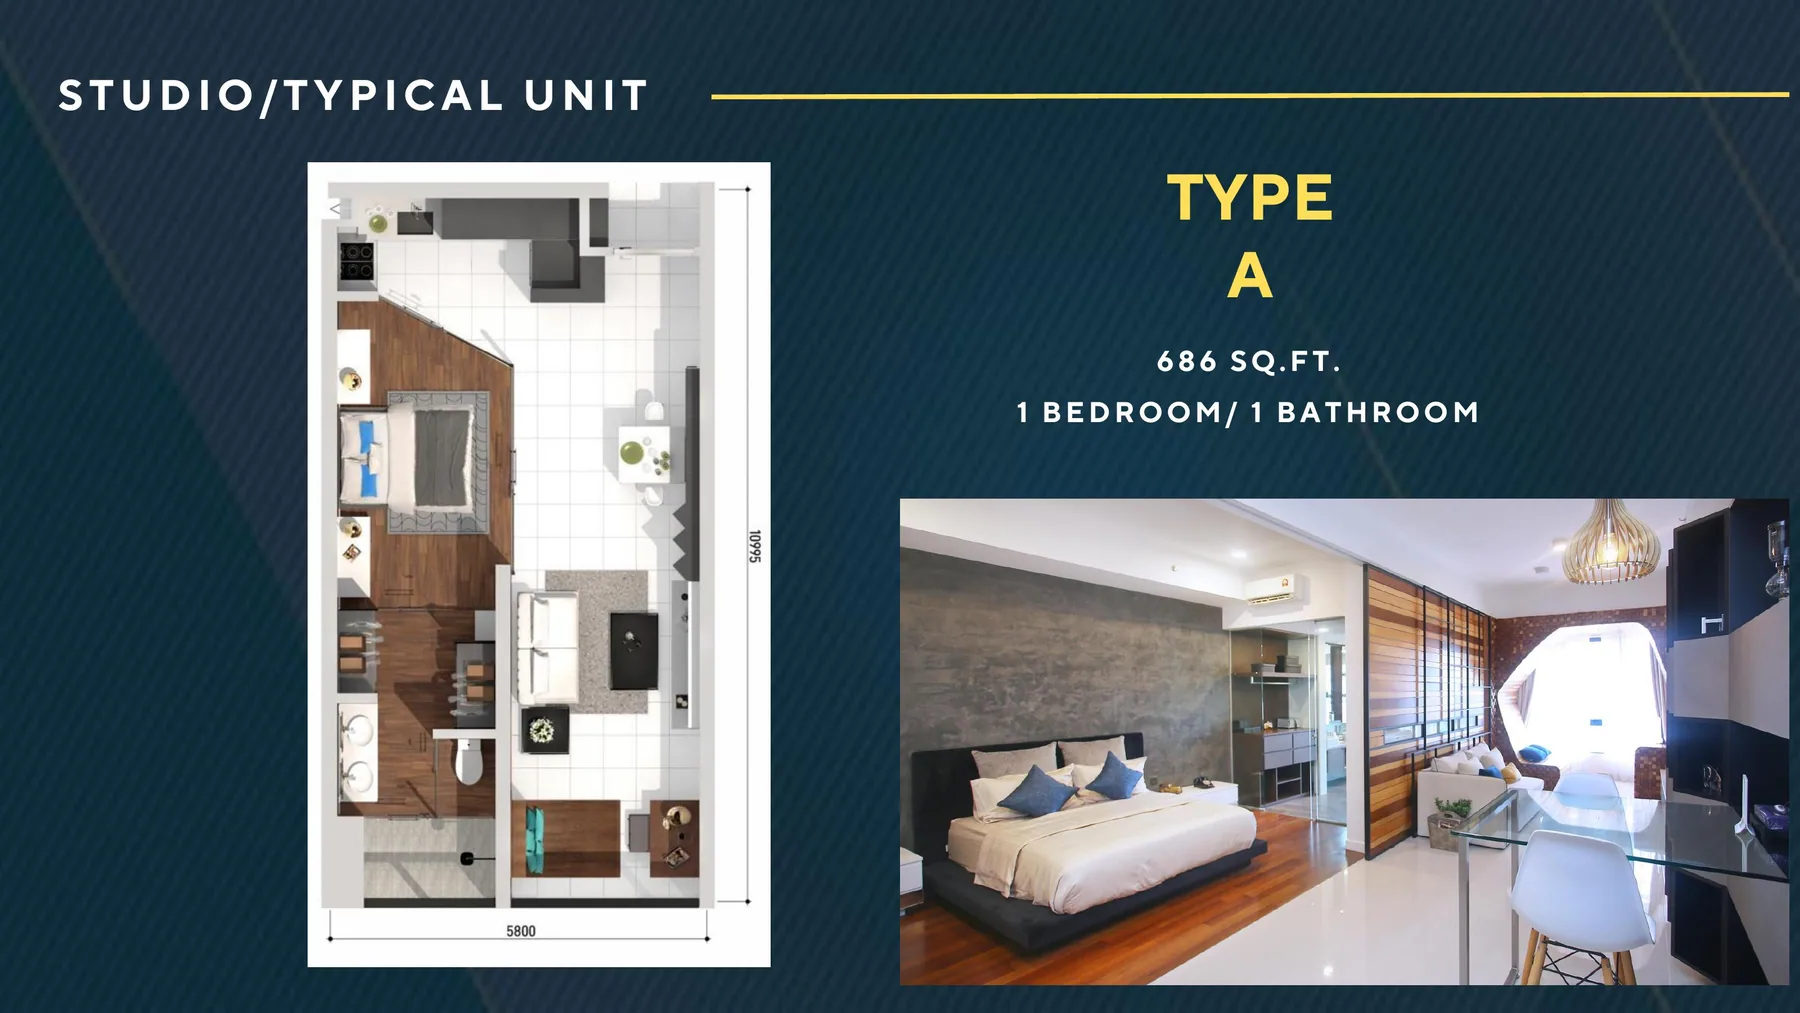
Novo Reserve
- Layout
- Type A
- Size
- 686 sq ft
- Rooms
- 1 bedroom
Could suitA buyer who wants a separate bedroom while keeping the home below 700 sq ft.
Compare carefullyCompare the conventional plan with Novo’s dual-key option at the same stated size before choosing flexibility over shared space.
Ask about this layout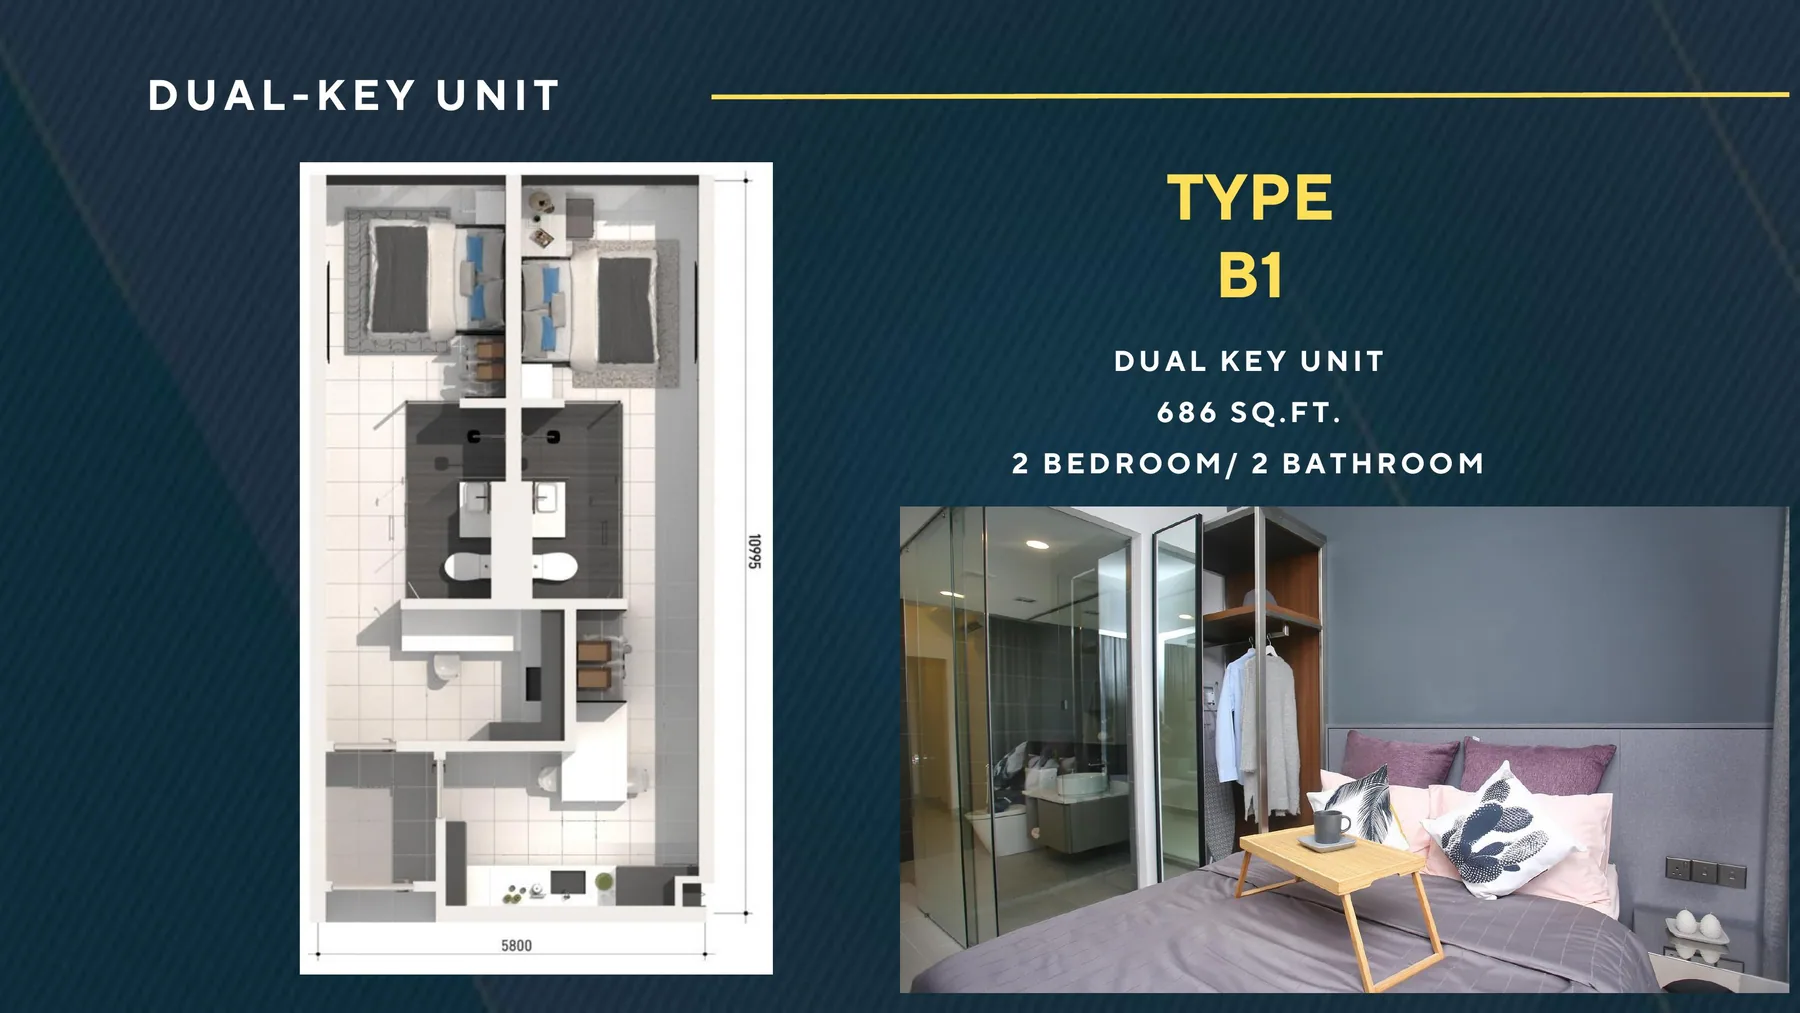
Novo Reserve
- Layout
- Type B1 dual key
- Size
- 686 sq ft
- Rooms
- Dual-key configuration
Could suitA buyer specifically exploring two separated zones within a compact total size.
Compare carefullyCheck both entrances, bathrooms and usable room widths; separation can reduce the space available to each side.
Ask about this layout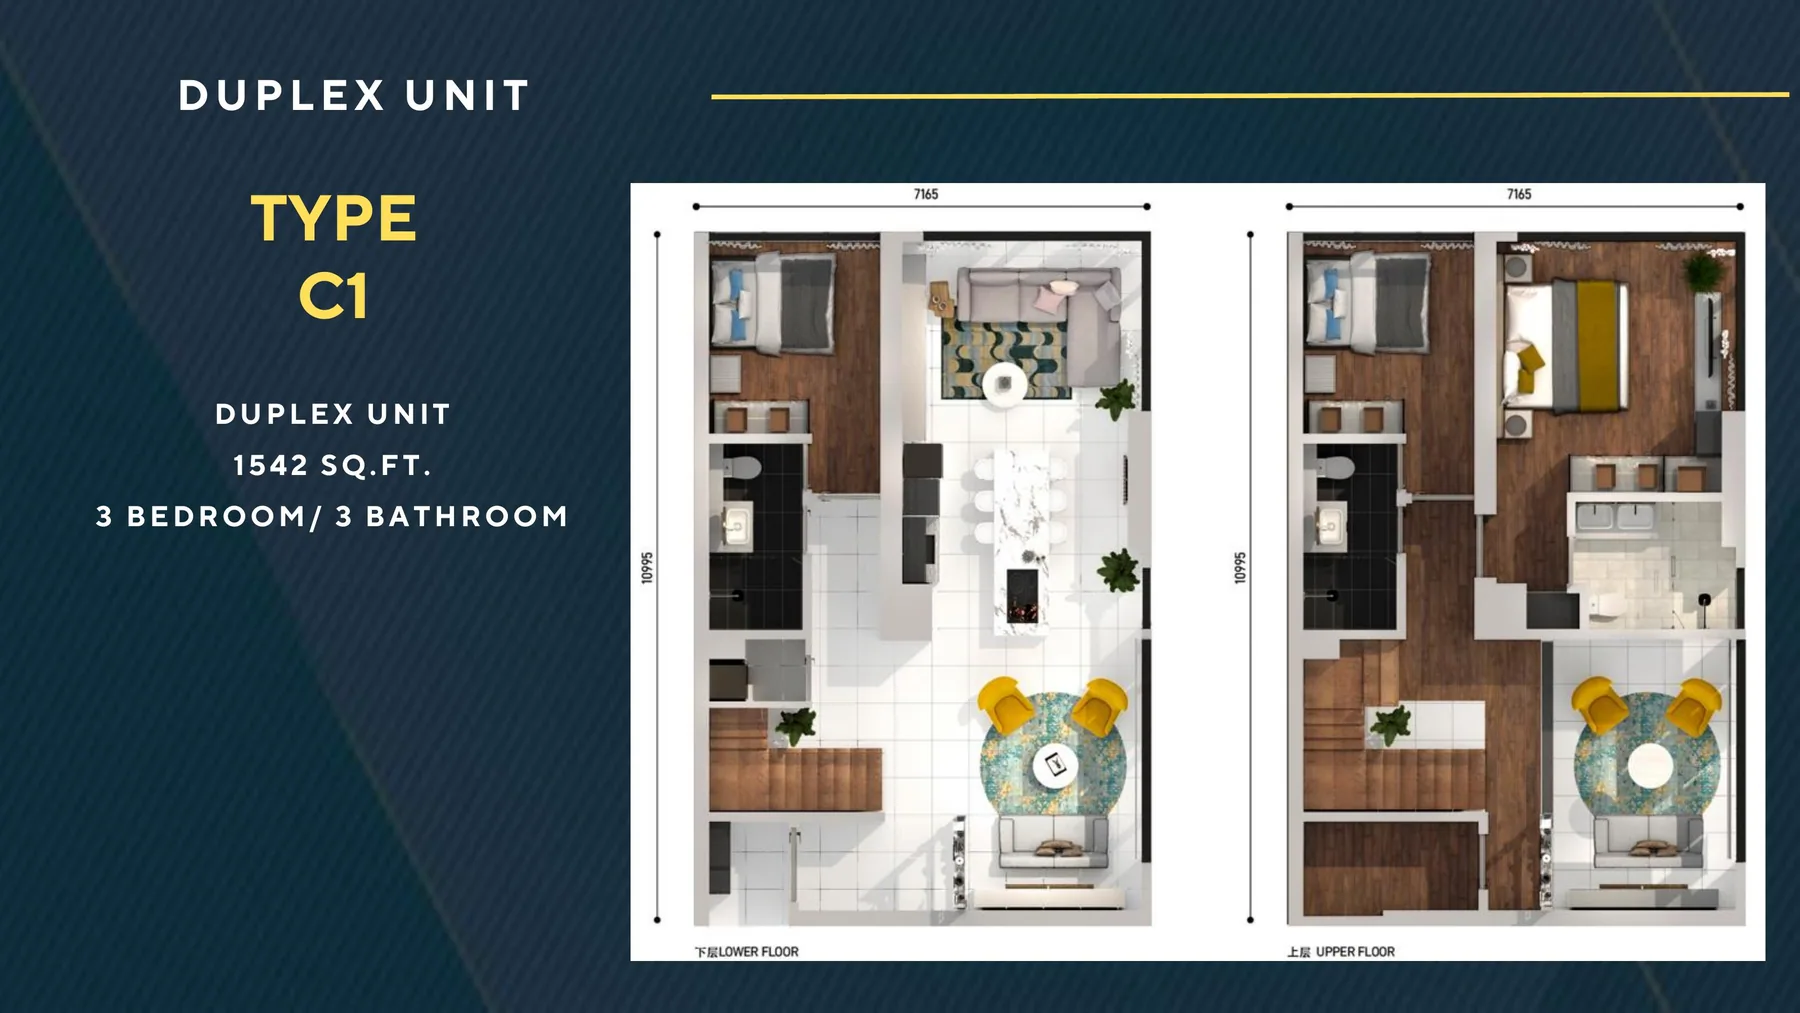
Novo Reserve
- Layout
- Type C1 duplex
- Size
- 1,542 sq ft
- Rooms
- Duplex residence
Could suitA household wanting a larger city duplex with living functions separated across two levels.
Compare carefullySubtract stair circulation from the headline size and decide whether the vertical separation helps your daily routine.
Ask about this layout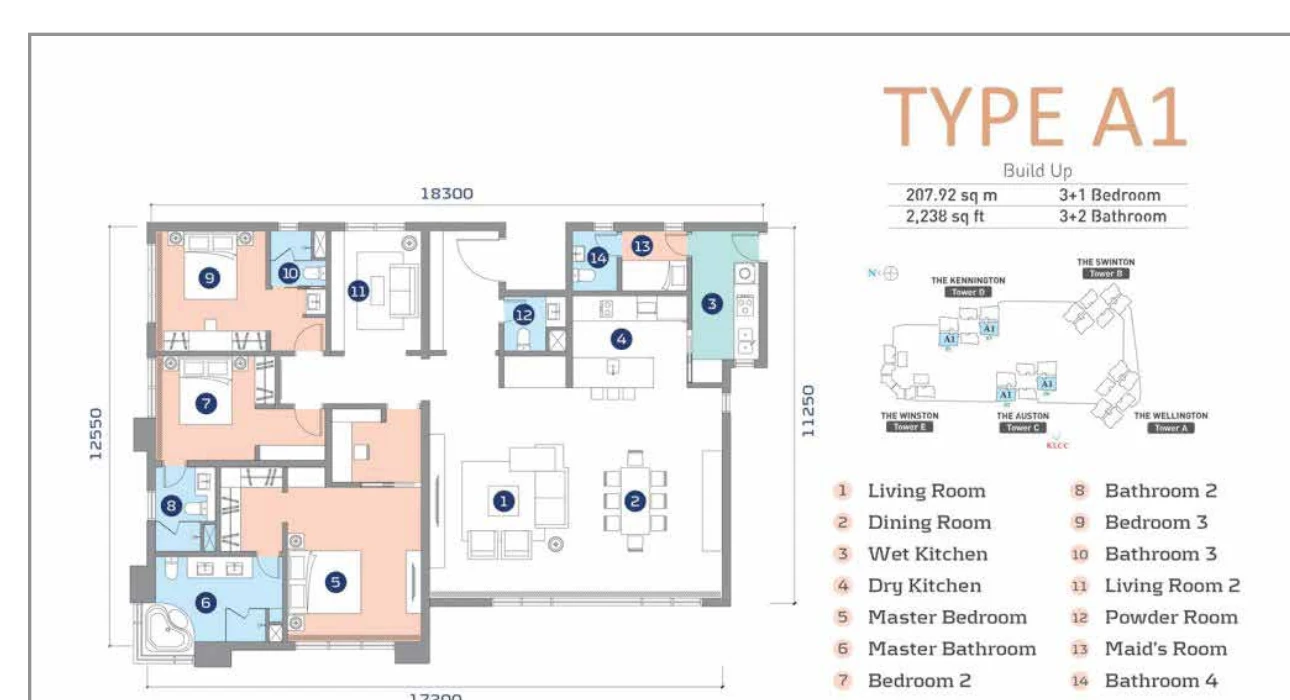
Cappella Embassy
- Layout
- Type A1
- Size
- 2,238 sq ft
- Rooms
- Larger family plan
Could suitA larger household that needs stronger bedroom separation and generous shared space in a completed residence.
Compare carefullyCheck whether the additional size is used in rooms your household will occupy rather than circulation alone.
Ask about this layout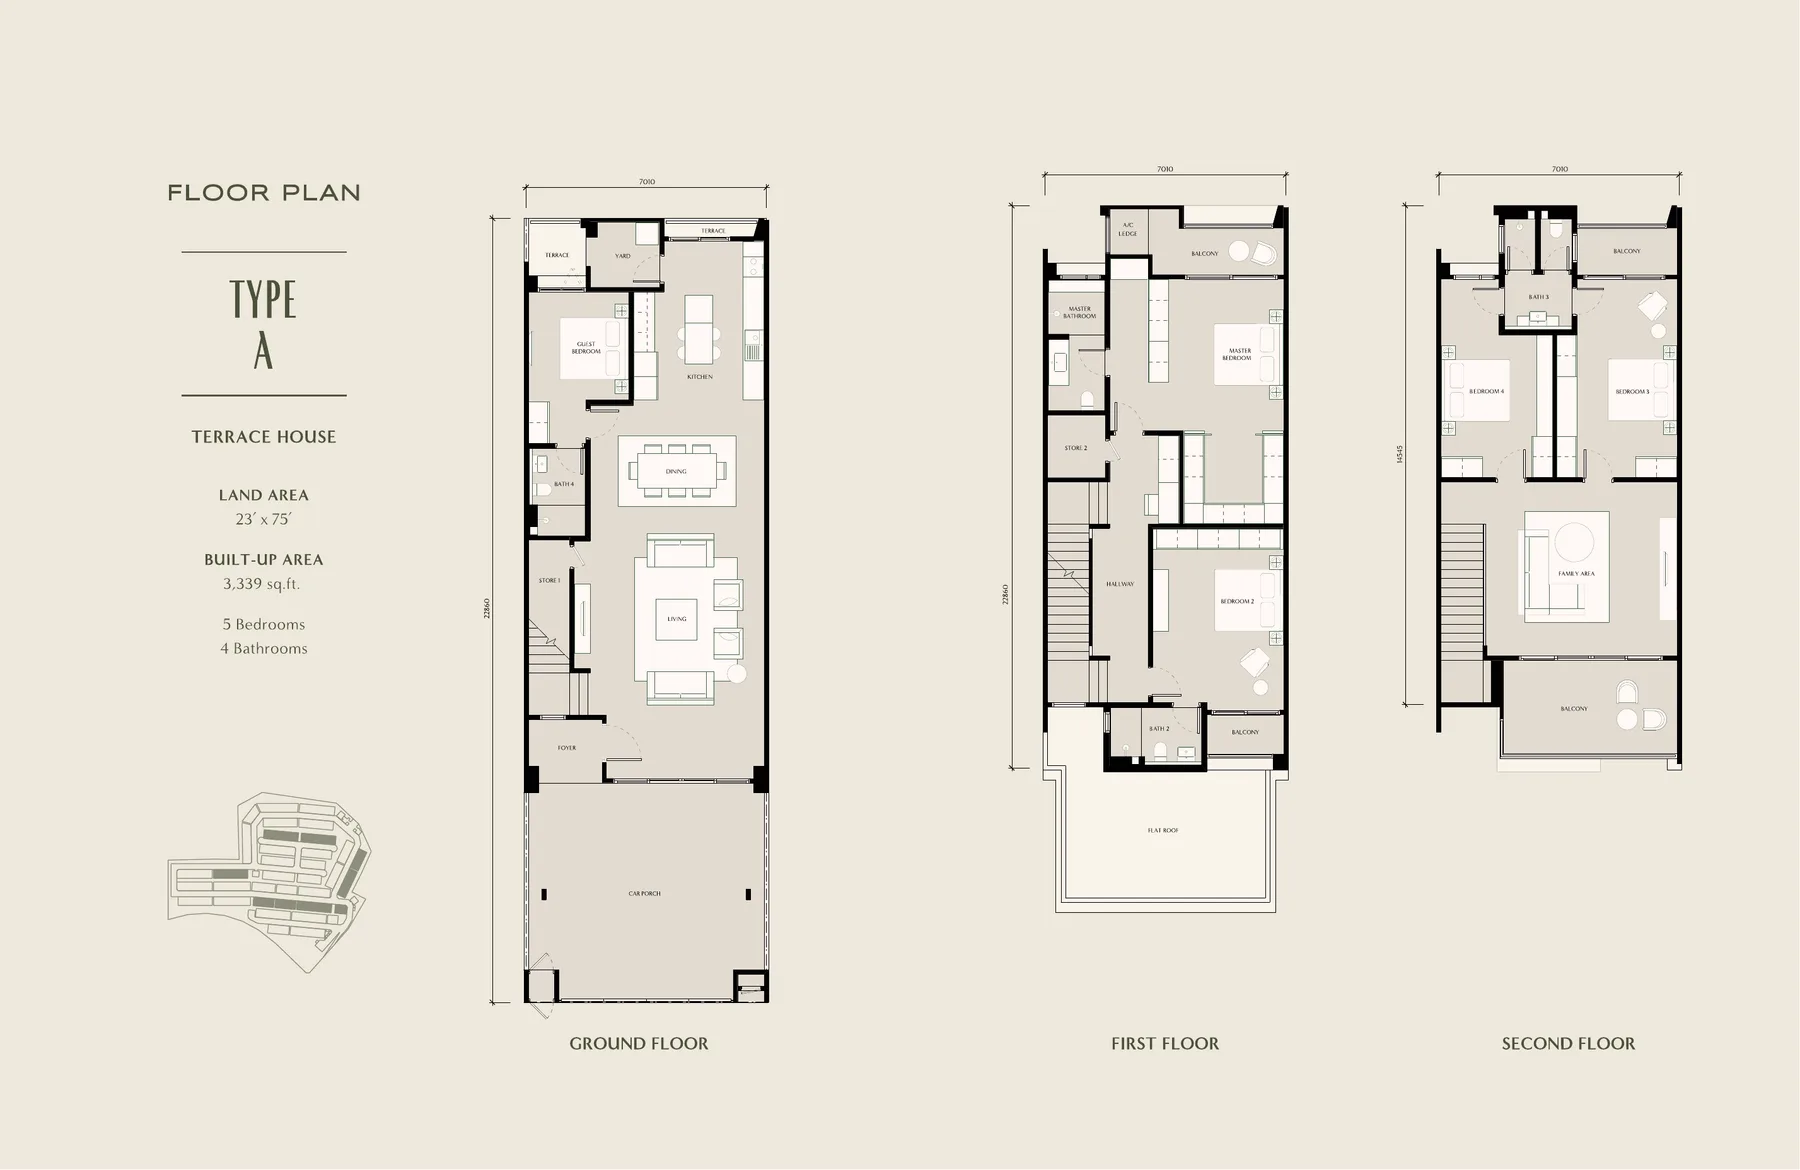
Seri Embun
- Layout
- Type A
- Size
- 3,310–3,339 sq ft family range
- Rooms
- 5 bedrooms · 4 bathrooms
Could suitA large or multigenerational household that will use five bedrooms across three storeys.
Compare carefullyAssign every family member to a floor and count the daily stair journeys before treating more levels as automatically better.
Ask about this layoutEXPLORE EVERY AVAILABLE PLAN
Find plans for a specific project.
Search by project, area, state or layout name. Each result opens inside the relevant project guide, keeping the plan connected to price, location and the wider development.
NOT READY TO CHAT?
Keep the requirement, not just the project name.
Build a simple property brief with your rooms, budget, area and timing. You can review it before deciding whether to contact us.