PROJECT COMPARISON / BUKIT JALIL
Sunway Flora or Ayanna: which Bukit Jalil family plan works harder?
These freehold Bukit Jalil condominiums overlap in price and family appeal, but their plans ask different questions. Flora starts smaller and gives greater emphasis to shared outdoor space; Ayanna offers more layout variations, including selected dual-key choices.
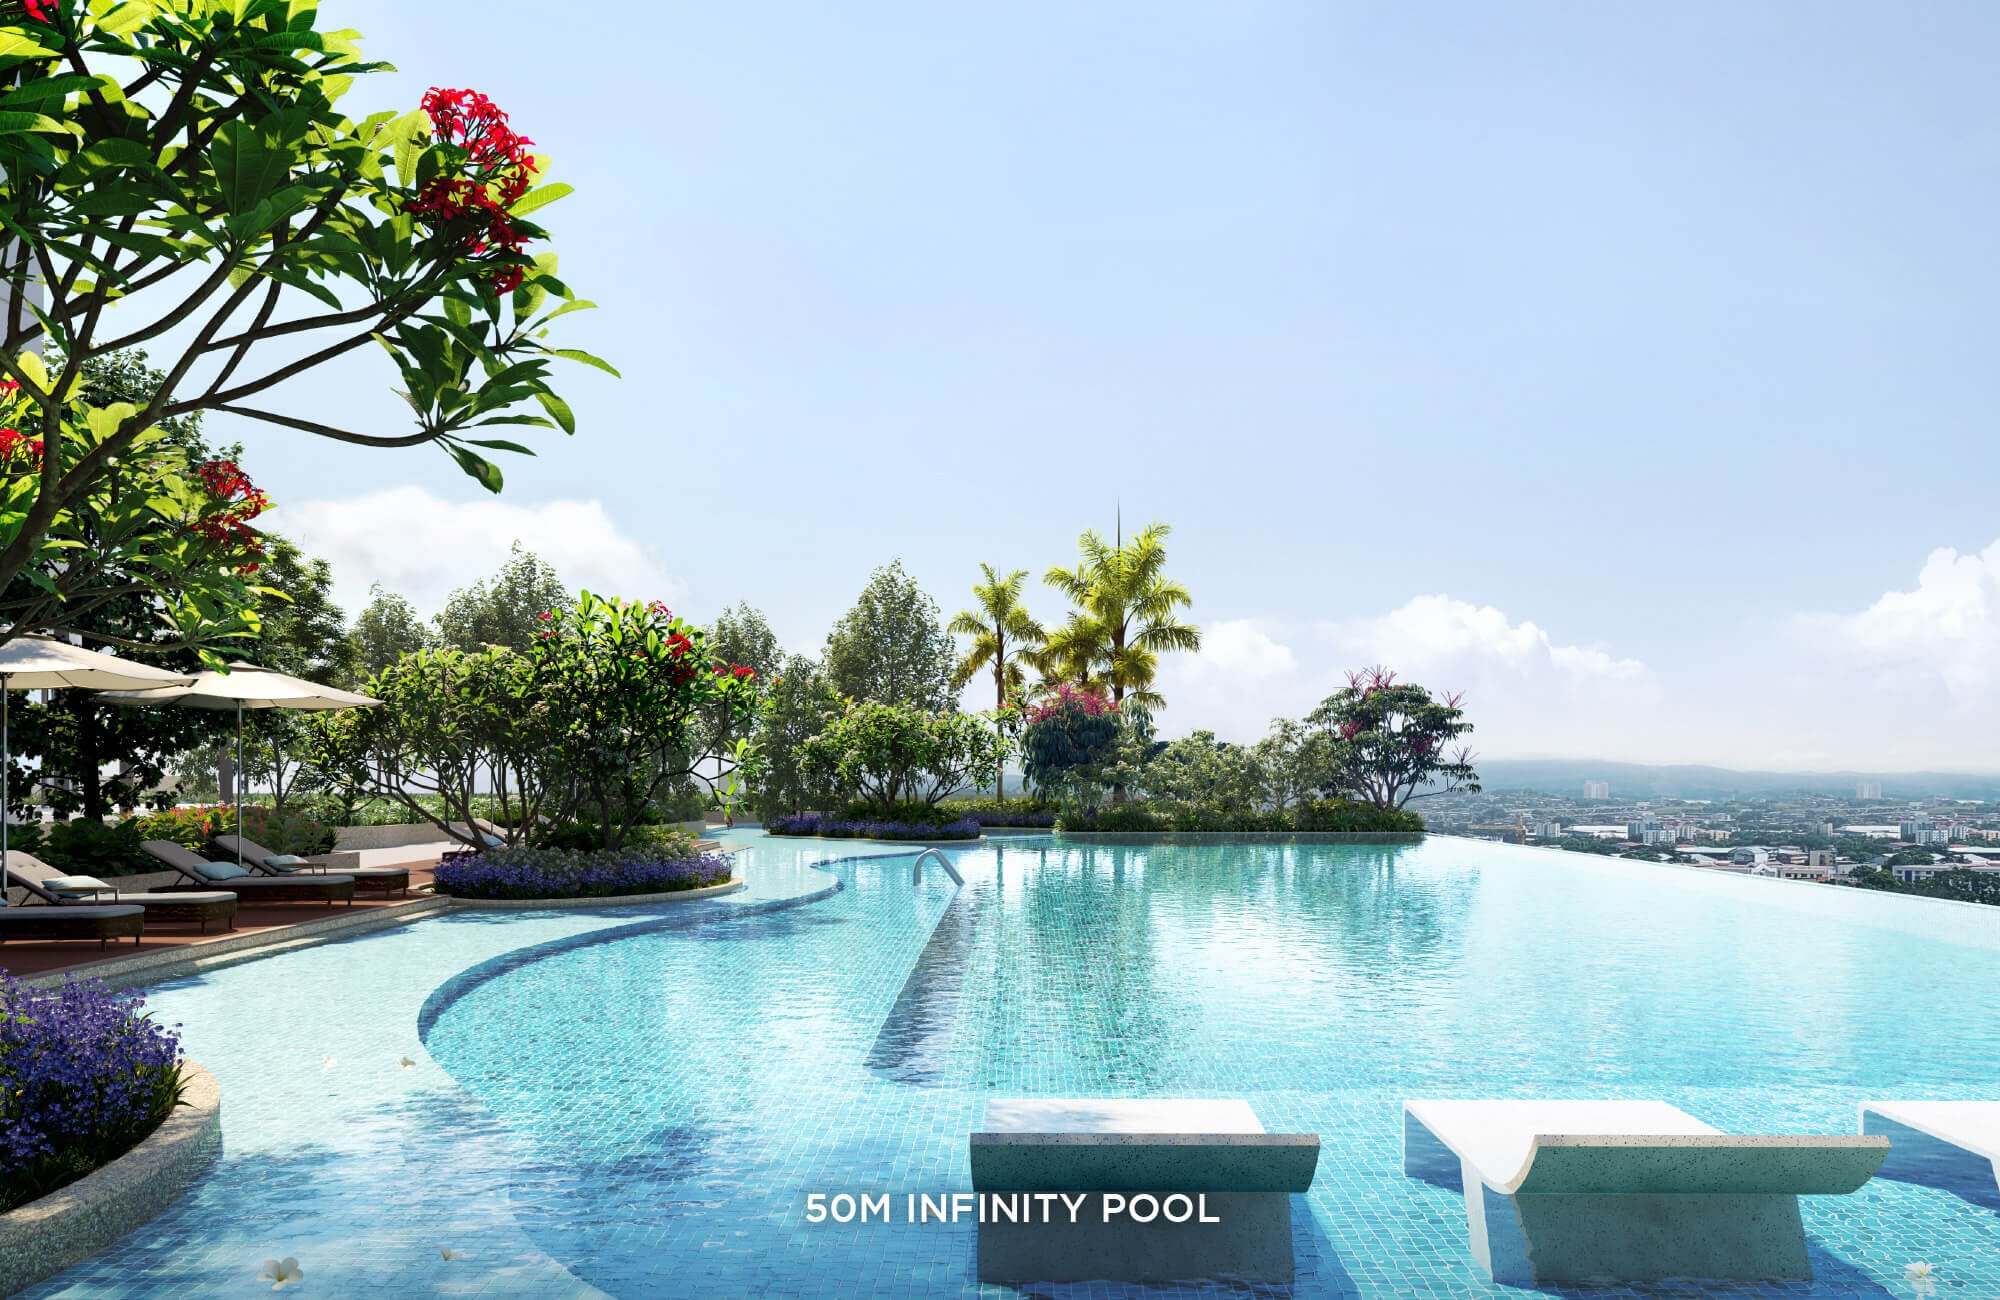
The projects overlap; the household test should not.
Both are freehold condominiums in Bukit Jalil with two towers and family-sized plans. That makes the first comparison look simple, but a household that needs three bedrooms, two parking bays and usable outdoor space is not making the same decision as a family considering dual-key separation or four-plus rooms.
Write a non-negotiable brief before looking at prices: who sleeps where, whether anyone works from home, how many cars must be parked without daily negotiation, and whether parents or adult children need a more independent zone. The better project is the one whose ordinary plan solves that brief with the least compromise.
Flora starts smaller; Ayanna gives more steps up the ladder.
Flora’s main family plans move from 1,055 sq ft with three bedrooms to 1,206 and 1,507 sq ft four-bedroom choices, with a very limited penthouse type. Ayanna starts at 1,155 sq ft, then provides several three-, four- and larger flexible-room plans up to 2,316 sq ft.
Ayanna’s range is broader, but more options do not automatically mean a better home. Compare the exact plans within the same total budget. Check bedroom width, bathroom sharing, yard and kitchen ventilation, furniture walls and the privacy of any dual-key entrance. A smaller conventional layout may serve one household better than a flexible plan it does not need.
| Decision point | Sunway Flora | Ayanna |
|---|---|---|
| Tenure | Freehold | Freehold |
| Homes | 748 | 824 |
| Published sizes | 1,055–2,562 sq ft | 1,155–2,316 sq ft |
| Main layout character | Clear three- and four-bedroom ladder | Wider mix with selected dual-key plans |
| Parking | Mostly two; larger types vary | Two to four by layout |
Compare tower life, not only the total unit count.
Flora records ten homes per floor and four passenger lifts plus one service lift. Ayanna’s Tower A records nine homes per floor, while Tower B records thirteen, with four lifts listed. The total difference of 76 homes does not describe how either lobby, corridor or lift will feel.
Ask for the floor plate and lift arrangement for the exact tower. Note the route from allocated parking to the unit, the separation between service and resident movement, and the drop-off at school or office peak times. These small repeated journeys often matter more than a brochure’s headline density.
Bukit Jalil is the area; the entrance decides the routine.
Flora and Ayanna do not begin every journey from the same road. Test the actual project entrances toward Pavilion Bukit Jalil, your school or workplace, and the rail station you might genuinely use. Muhibah and Alam Sutera references should be treated as different trips, not interchangeable “near LRT” claims.
Drive both during the time that creates the most pressure for your household. Then walk any route you expect a child, parent or regular commuter to use. Keep the better route visible beside the better layout; do not let one strength quietly erase a serious weakness in the other.
Start with Flora for simplicity; start with Ayanna for flexibility.
Flora is the logical first viewing when a clear three- or four-bedroom plan, two-car family use and meaningful shared outdoor space fit the brief. Ayanna should move first when the household wants more layout steps, selected dual-key separation or larger parking allocations in the upper plan range.
Keep Oaka as a useful third reference if a smaller total project count matters. Whichever two remain, compare the same household brief and the actual reachable price—not the cheapest advertised unit in one project against a more suitable plan in the other.