FAMILY HOMES / BUKIT JALIL
Choosing a family condominium in Bukit Jalil
Bukit Jalil offers several family-sized choices, but the right plan depends on how your household uses bedrooms, parking and the neighbourhood on an ordinary weekday.
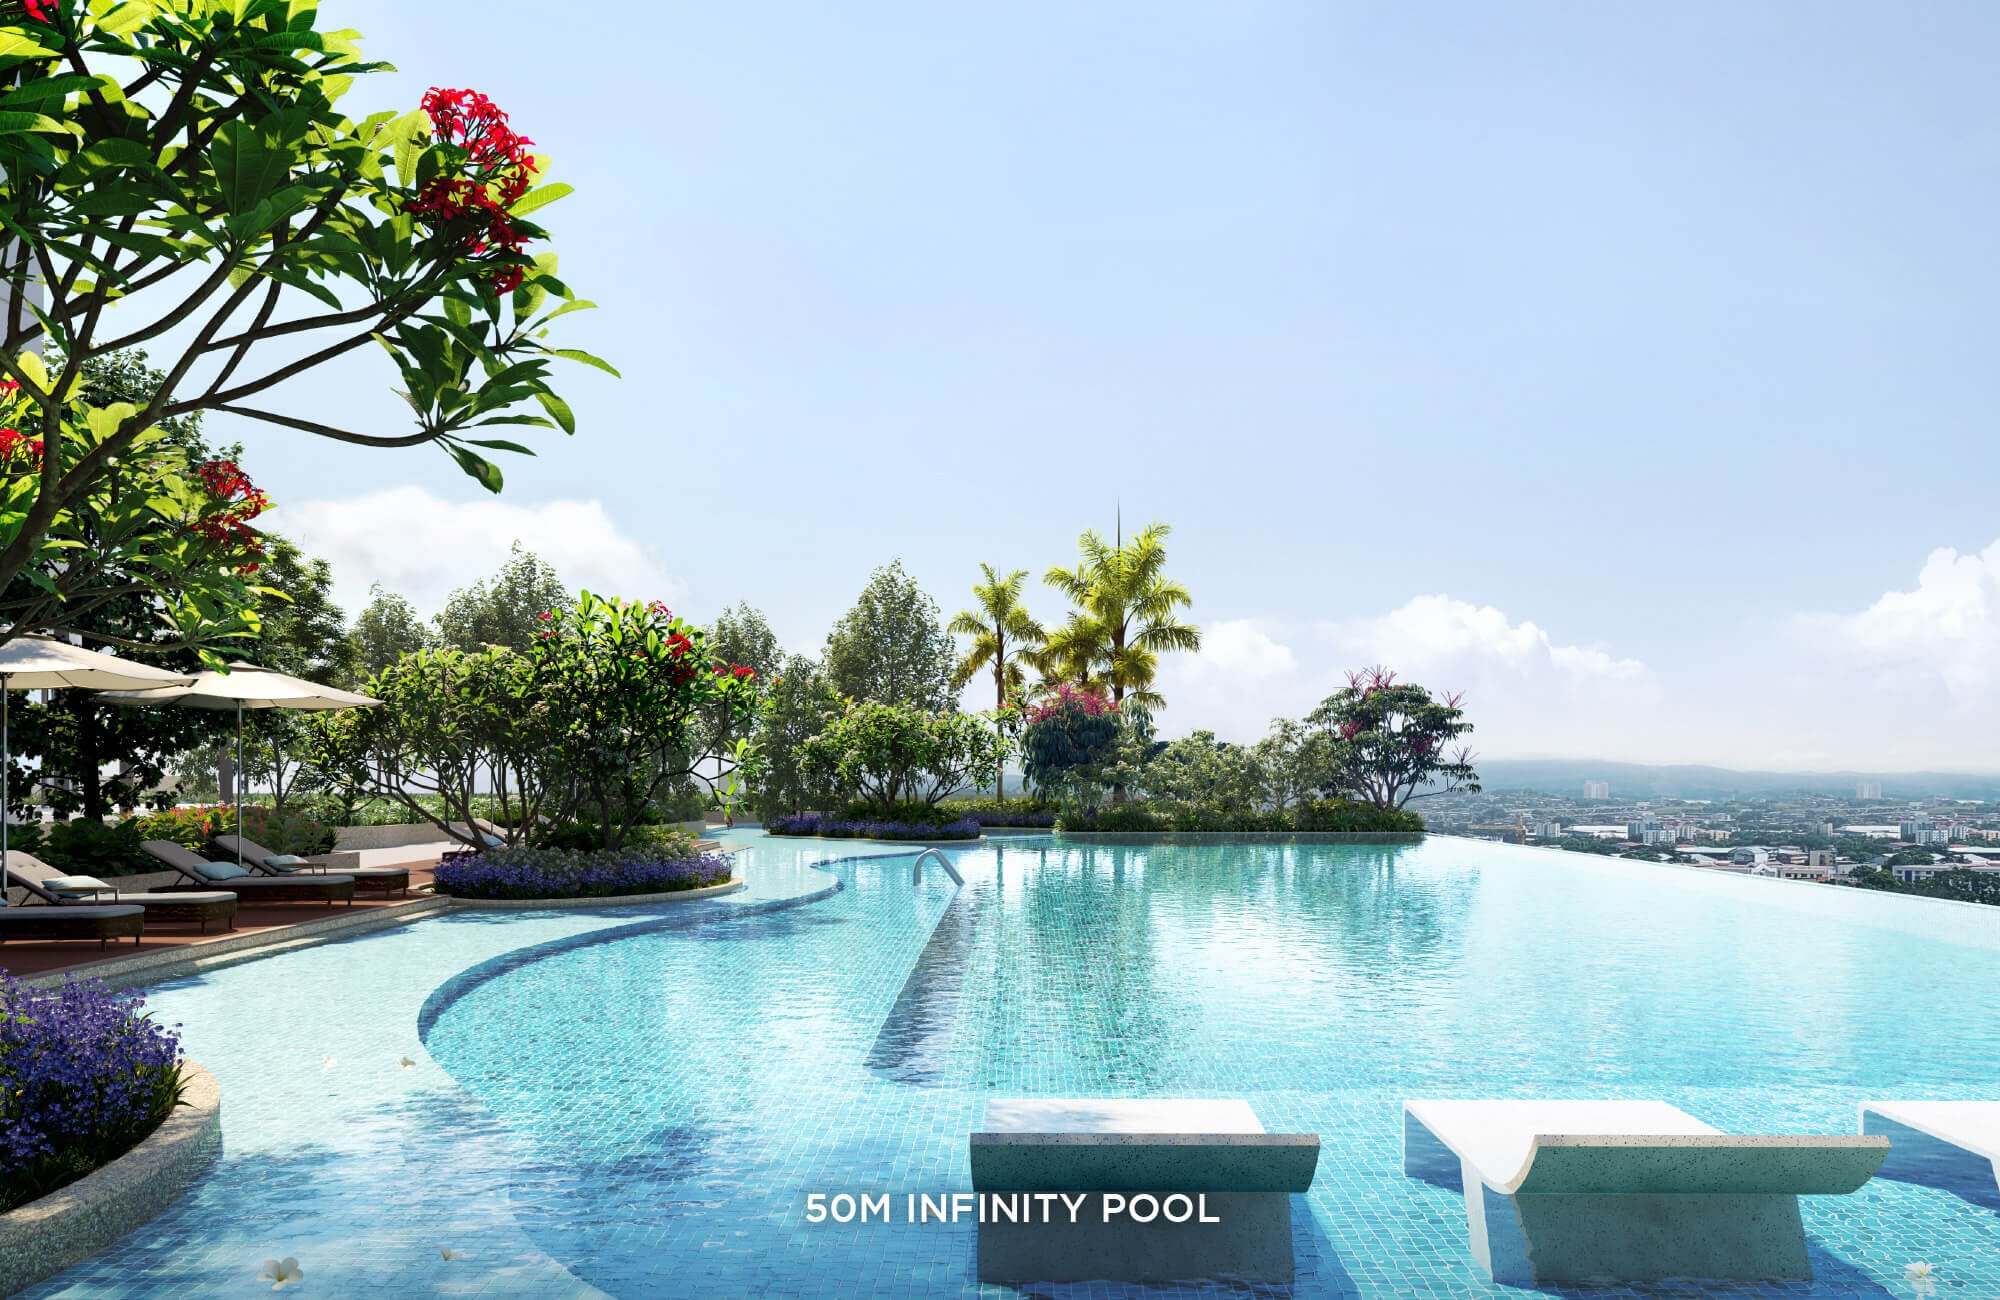
Begin with the household you are planning for.
“Family condominium” can mean very different things. A couple planning for a first child needs a different home from parents with teenagers, grandparents staying several months a year, or two adults who both work from home. Write the next five years of the household down before comparing project names.
Give every room a job. Decide where homework happens, whether a guest room must remain permanently available, how much closed storage is needed and whether an older family member requires a bedroom near a bathroom. This turns a broad Bukit Jalil search into a usable brief.
A three-bedroom home can outperform a four-bedroom layout when the rooms are wider, the dining space is properly placed and less floor area is lost to circulation. Bedroom count is a filter; the plan still has to support the routines behind it.
Bukit Jalil is one label with several daily experiences.
Pavilion Bukit Jalil, the recreation park, rail stations and the stadium precinct are useful reference points, but they do not make every address equally convenient. The turn into the project, the road used for school runs and the side of Bukit Jalil you leave from can matter more than the district name.
Build the comparison around three repeated journeys: weekday departure, evening groceries and one family destination used every week. Drive them from the actual residential entrance. A route that looks short on a map may feel different during school or event traffic.
If rail matters, walk the full route rather than relying on the nearest-station label. Check crossings, shelter, lighting and the entrance used for your direction of travel. A household will only receive the transport benefit if the route feels realistic enough to repeat.
Compare the floor plan your budget reaches.
Sunway Flora begins at 1,055 sq ft and extends to substantially larger layouts. Ayanna starts at 1,155 sq ft and includes selected dual-key choices. Those ranges are useful for orientation, but the important comparison is between the exact plans that sit inside the same budget.
Place the family’s real furniture on each plan. Check the clear width around the dining table, the wall available for a television or storage, the distance between bedroom doors and whether the kitchen can handle the way the household cooks. A large balcony does not compensate for an awkward living room if the balcony will rarely be used.
Read dual-key carefully. It may suit an adult child, regular parents or a home office with greater separation, but only when the secondary zone has workable light, storage and access. The label alone does not guarantee privacy or independence.
Read density through the complete arrival journey.
Total homes are only the first density measure. Put units per floor, lift provision, parking level, tower arrangement and the path from car to front door beside each other. A larger development can still function efficiently, while a smaller one is not automatically quieter.
Imagine the household arriving in several ways: a parent carrying groceries, a child returning with a school bag, a visitor waiting at the guardhouse and an older family member moving from the car to the lift. The quality of these ordinary transitions is more relevant than the number of facilities shown on a plan.
For a project that is still being completed, ask how the residential arrival, visitor parking and tower access are intended to work. For a completed home, test them during a busy period instead of relying on a quiet daytime viewing.
Use the projects as different starting positions.
Sunway Flora, Ayanna Resort Residences and Oaka Residence should not be treated as interchangeable listings. Each creates a different first question: how much private space is needed, whether dual-key flexibility matters and whether a smaller project count or later timeline deserves priority.
The table is a starting framework based on the project information already reviewed. It does not replace comparing the exact unit, current quotation and floor plan available to you.
| Project | Published project signal | Best first question |
|---|---|---|
| Sunway Flora | Freehold; layouts from 1,055 to 2,562 sq ft | Does its shared environment and layout range fit the family’s daily routine? |
| Ayanna Resort Residences | Layouts from 1,155 to 2,316 sq ft; selected dual-key choices | Would separated space genuinely be used by the household? |
| Oaka Residence | 350 homes; later-completion comparison | Is project scale or timing more important than the broadest layout range? |
Keep purchase price, timing and household cost in one view.
Do not spend the entire budget on the SPA figure. Keep room for legal and financing costs, furnishing, window treatments, storage work, moving and the first months of household adjustment. The layout that needs less corrective work may be the stronger buy even when its headline price is higher.
Completion timing changes the comparison. A household that must move by a fixed school term should not rank a later home beside a nearer option without accounting for interim rent and uncertainty. A buyer with more flexibility may place greater weight on a future specification or payment timeline.
Ask for the current unit-specific quotation only after narrowing the plan and orientation. This prevents an attractive entry figure from pulling the search toward a unit that does not solve the household brief.
A useful Bukit Jalil shortlist should end with two different homes.
Start with Sunway Flora when shared outdoor space and a smaller entry layout appeal. Begin with Ayanna when broader room configurations or dual-key flexibility matter. Keep Oaka in the comparison when a smaller project count and later timeline fit the plan.
The final two should not be near-duplicates. Keep one home with the strongest daily location and one with the strongest internal layout. Visit both using the same route, furniture measurements and household questions. The contrast makes the compromise easier to see.
After each visit, record only five things: the most useful room, the most awkward movement, the parking-to-door experience, the weakest repeated journey and the cost or timing point still needing confirmation. That is enough to decide whether the project stays on the shortlist.