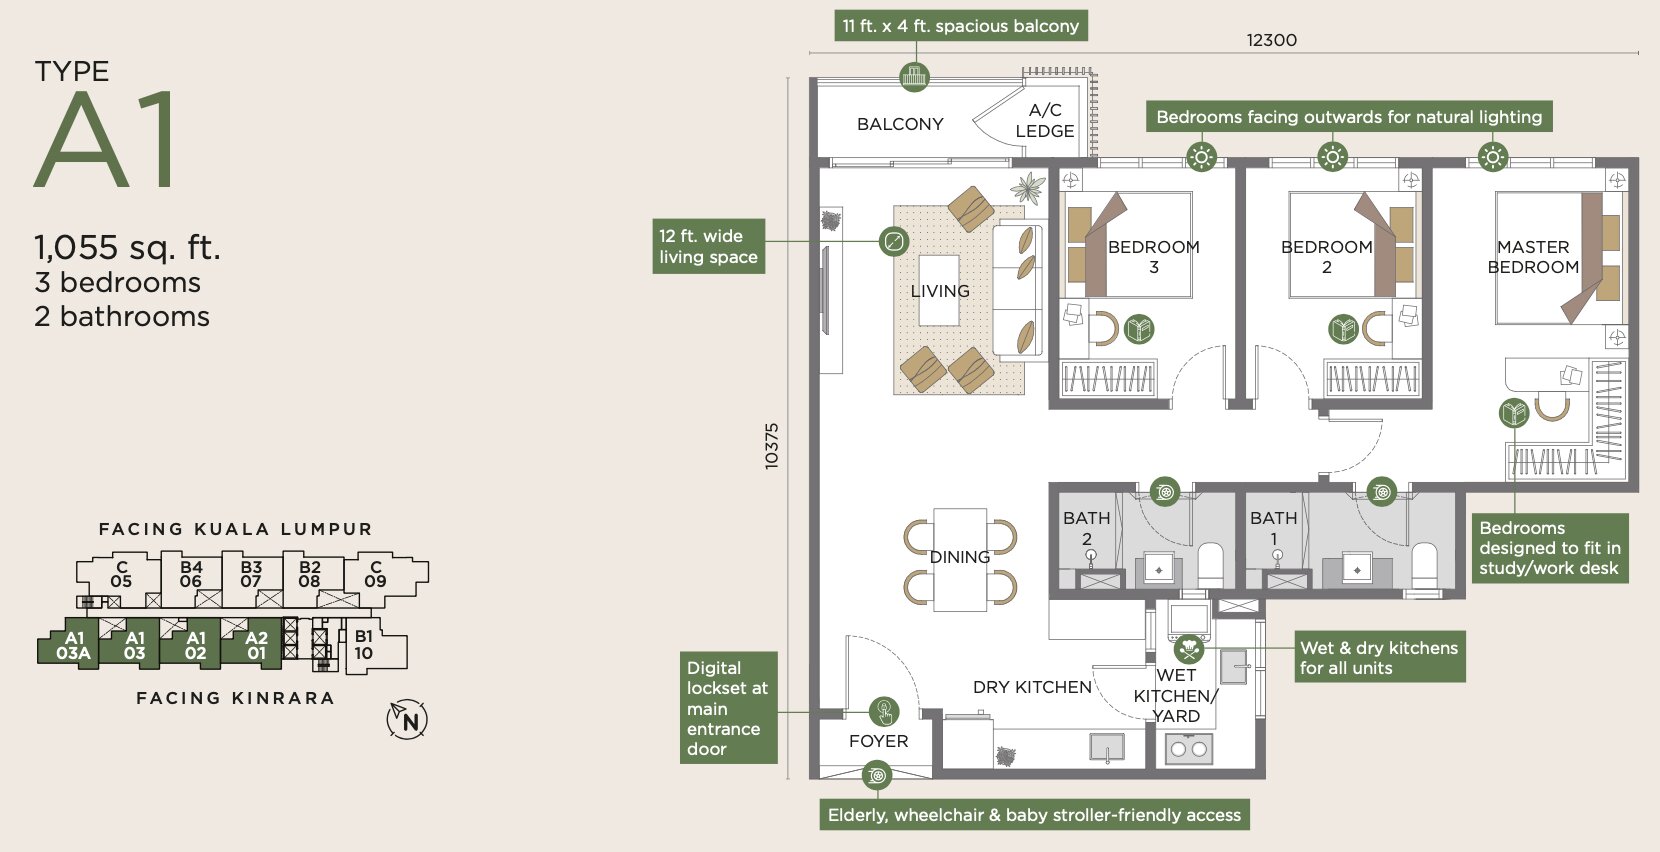
Type A · 1,055 sq ft
The smallest standard layout has three bedrooms and two bathrooms. Check that your dining table and sofa leave enough space to move around once all three rooms are in use.
Open Type A floor planBUKIT JALIL / KUALA LUMPUR
A home with a little more outside. Sunway Flora pairs family-sized layouts with a planned 1.3-acre private linear park in Bukit Jalil.
Starting price. Ask us for the latest package for your preferred layout.
Check current optionsTHE SHORT ANSWER
Flora’s outdoor space is a reason to look closer. Whether it works as your home comes down to your room needs, the route to work and the unit you can actually buy.
The developer describes a 1.3-acre private linear park, wet and dry kitchens, and a covered connection to Muhibbah LRT. Our take: compare how often you would use these features, rather than simply counting the facilities.
If you need a confirmed near-term move-in, a dual-key configuration or fewer shared units, don’t force a fit. Check the handover position and compare alternatives first.
Project features: Sunway Property’s project overview. Suitability comments are our interpretation. This page concerns Sunway Flora Residences, not Sunway Flora 2.
SPACE, NOT JUST SQUARE FEET
Select a type to see the plan, then compare how the rooms would work for you.
TYPE A
Place your actual sofa, dining table and beds on the plan. Does the shared living space still work when every bedroom is in use?
300 units in this layout type. “+1” room designations should be checked against the floor plan.
Discuss this layout| Type | Size / sq ft | Beds | Baths | Parking | Price from |
|---|---|---|---|---|---|
| A | 1,055 | 3 | 2 | 2 | RM 809,000 |
| B | 1,206 | 4 | 2 | 2 | RM 910,000 |
| C | 1,507 | 4 | 3 | 2 / 3 | RM 1,129,000 |
| D · Penthouse | 2,562 | 4+1 | 5+1 | 4 | Listed as fully sold; current status to confirm |
The smallest standard layout has three bedrooms and two bathrooms. Check that your dining table and sofa leave enough space to move around once all three rooms are in use.
Open Type A floor planType B adds a fourth bedroom within 1,206 sq ft, but keeps two bathrooms. Decide whether you need that extra enclosed room more than additional shared living space.
Open Type B floor planType C has four bedrooms, three bathrooms and 1,507 sq ft. The extra bathroom may matter more than the extra floor area for a busy household. Confirm whether the specific unit comes with two or three parking bays.
Open Type C floor planThe 2,562 sq ft penthouse is included as a historical layout reference. It was marked as fully sold; don’t plan around it until an actual unit is confirmed.
Open Type D · Penthouse floor planTHE PRACTICAL DETAILS
Developer: Sunway Group
5.37 acres · 748 units
Maintenance fee:
RM 0.30 / sq ft
Ask whether the rate includes sinking fund and what other recurring charges apply.
Open project brochure (PDF)BEYOND YOUR FRONT DOOR
Bukit Jalil, Kuala Lumpur
For Flora, look at the whole journey via Muhibbah LRT—not just the covered connection advertised by the developer. Check where it starts, whether it is open, and the transfers needed to reach your office. Make a separate test trip for your usual groceries; rail access and convenient errands are two different needs.
Facilities
Flora’s park is a meaningful difference, but it helps to picture an ordinary weekday rather than a show-gallery visit.
The developer describes a 1.3-acre private linear park. If you enjoy a short evening walk, look at how your tower connects to it and which parts of the route are sheltered.
The developer describes both kitchen areas in the units. Check the actual included fittings and where cooking, washing and storage happen; a furnished showroom can make this harder to judge.
Flora is marketed as pet-friendly. Ask about the applicable house rules and access to shared spaces before assuming your pet can use every facility.
LET’S CLEAR A FEW THINGS UP
No. This page covers the 748-home Sunway Flora Residences development. Flora 2 is a separate project. Check the development name on any brochure or quotation so that layouts and completion information are not mixed up.
Type A is 1,055 sq ft with three bedrooms. Type B is 1,206 sq ft with four. Both list two bathrooms and two parking bays. The practical question is whether you need another enclosed room or prefer the smaller purchase commitment.
Type C lists four bedrooms and three bathrooms within 1,507 sq ft. Types A and B list two bathrooms. Check the plan to see who would share each bathroom.
The published details list two or three bays for Type C, rather than one allocation for every unit. Ask for the entitlement and parking positions attached to your chosen unit.
The developer advertises a covered connection. Before making that the deciding factor, check the actual route, access arrangements and whether the connection is open for use.
The penthouse was marked as fully sold. Its plan is a reference, not an available offer. Ask about current options if you need that amount of space.
ONE COMPARISON WORTH MAKING
Ayanna offers a wider layout range, while REN starts lower in the published references but is leasehold. Which trade-off works for you?
Compare the projectsFlora Type B: 4 bedrooms, 1,206 sq ft, from RM 910,000. Ayanna Type A2: 4 bedrooms, 1,384 sq ft, from RM 823,000. These are published references, not two currently available offers.
REN’s lowest published reference is RM537,000 and it is leasehold. Flora and Ayanna are freehold, with different layout ranges and completion years. Compare an actual available unit, not three headline prices.
MAKE THE VIEWING USEFUL
Share your preferred layout, budget, move-in deadline and regular destinations. Ask for current unit options and a dated, itemised price.
Check orientation, noise, lift access, parking and the route to rail. Confirm whether the visit is to a showroom, the site or an actual unit.
Review the final plan, included fittings, recurring charges and handover information. Have the relevant professionals review the documents.
Opens a WhatsApp draft. No message is sent and no appointment is confirmed automatically.