AREA SHORTLIST / BUKIT JALIL
Which Bukit Jalil condominium fits your family—not just your budget?
Bukit Jalil has enough family projects to make a long list easy. The useful work is deciding which project deserves to stay after room use, parking, completion timing and the actual entrance route are compared.
Begin with the family brief, not the project list.
Write down who needs a permanent bedroom, who can share a bathroom, how many cars must be parked without daily rearranging and when the home needs to be ready. Add one space that protects family life—perhaps a proper dining area, a work room, a yard or privacy for an older parent. This turns six nearby projects into a smaller set of usable plans.
Keep the total purchase ceiling separate from the ideal layout. A lower entry price may reach only a plan that fails the bedroom or parking brief. Compare the exact type your household would accept, then add likely financing, furnishing and recurring charges before deciding which project is genuinely within range.
For a practical three-bedroom start, test Flora first.
Sunway Flora begins at 1,055 sq ft with three bedrooms, two bathrooms and two parking bays in the reviewed plan. Its next steps move to four-bedroom layouts at 1,206 and 1,507 sq ft. That creates a relatively clear ladder for a household deciding whether the fourth room is essential or simply desirable.
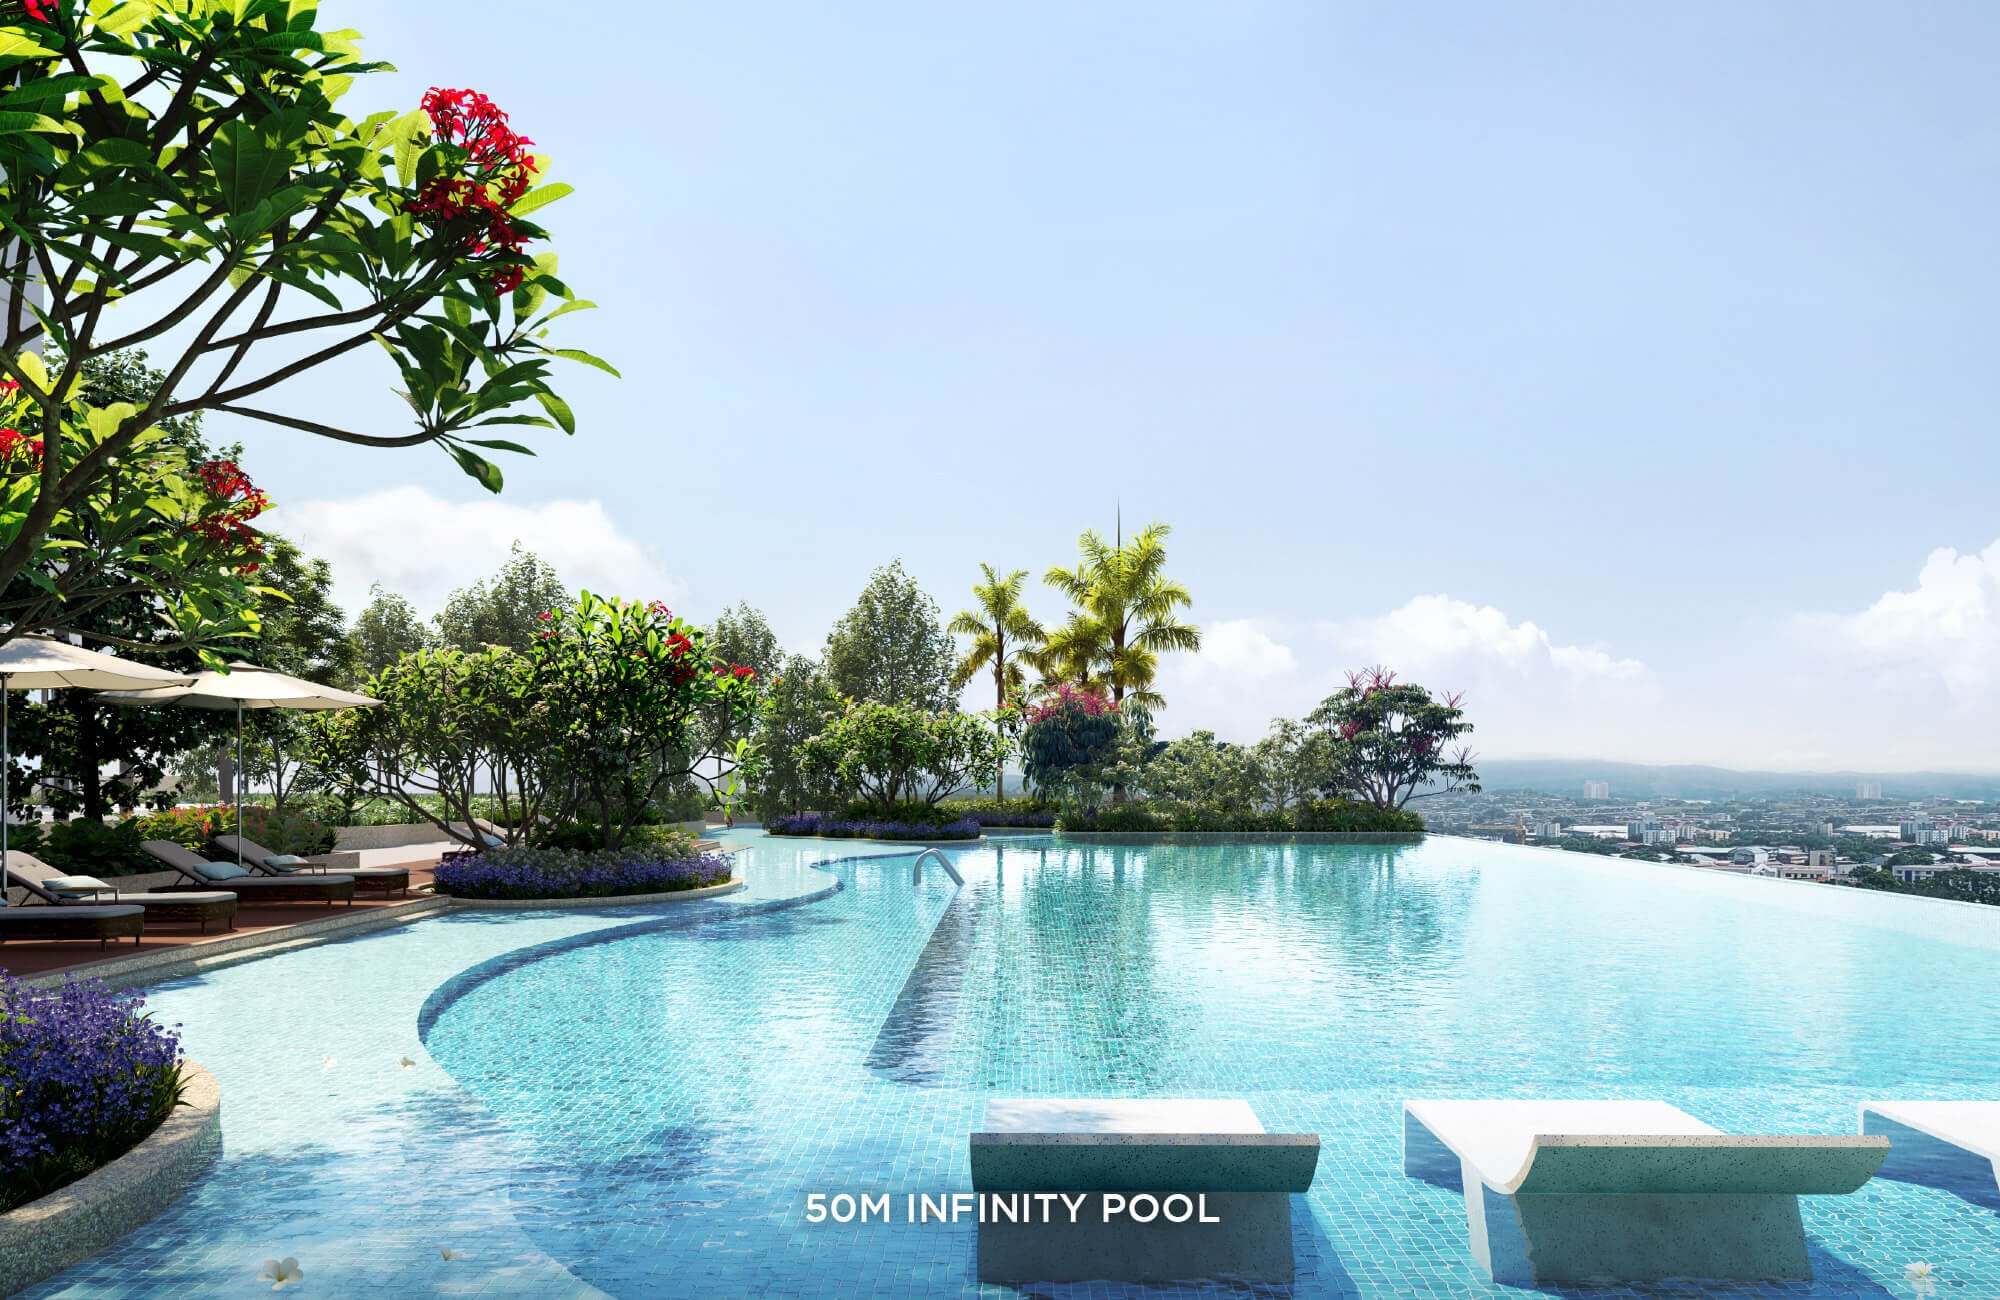
Flora also places strong emphasis on its planned private linear park. Treat that as a weekly-use question: will children, a pet or older family members genuinely use it, and how convenient is the route from the selected tower? If outdoor space matters less than internal flexibility, another project may deserve the first appointment.
For more layout choices or separation, move Ayanna forward.
Ayanna starts at 1,155 sq ft and offers several three-, four- and larger flexible-room plans, including selected dual-key arrangements. Its upper choices also increase parking allocation. This is useful when parents, adult children or regular guests need a clearer degree of separation than a conventional three-bedroom plan provides.
Do not shortlist “dual key” as an idea. Open the exact plan and trace both entrances, kitchen access, windows, storage and the space each side loses to separation. If the household will always live as one unit, a conventional plan with a larger shared living room may work harder every day.
| Household need | Useful starting project | What to confirm |
|---|---|---|
| Clear 3–4 bedroom ladder | Sunway Flora | Exact plan, parking and tower route |
| Dual-key or wider layout choice | Ayanna | Entrance separation and shared-space trade-off |
| Smaller total project count | Oaka Residence | Reachable plan, completion and full specification |
| Smaller entry layout | Sunway Flora 2 | 764 sq ft suitability and parking by type |
| Different price/tenure position | Vividz or Park Green | Exact title, type and household fit |
Oaka and the later launches belong in a different timing column.
Oaka records 350 homes, materially fewer than Flora, Flora 2, Ayanna or Vividz. That makes it a useful density reference, but the smaller count is not enough on its own. Ask how many homes share the selected floor, which lifts serve it and how parking, visitors and deliveries reach the residential lobby.
Flora 2, Park Green and Vividz introduce different completion positions and product types. Do not compare a later project’s presentation directly with a home that can be occupied sooner. Put expected completion, progressive-payment timing and the date your household needs the space on the same line.
The project entrance decides which version of Bukit Jalil you get.
Pavilion Bukit Jalil, recreation areas, schools and rail are not equally convenient from every entrance. Drive the actual route to the household’s two most repeated destinations during the hour that normally creates pressure. If rail matters, walk from the residential entrance to the station you expect to use rather than accepting a nearby pin.
Keep the route result beside the plan result. A better layout may justify several extra minutes, but only when the family agrees that the trade-off is manageable. If one route depends on a future connection or an unfamiliar shortcut, separate that assumption from what can be used today.
Finish with three homes that solve different problems.
Keep one best plan, one best daily route and one best total-cost option. Flora may lead for a clear family ladder and shared outdoor space; Ayanna may lead for flexible layouts; Oaka may remain as the lower-count contrast. Replace any of them only when another project performs a distinct job better.
For the appointments, request the exact floor plan, price, parking, tower, orientation and completion position. View or review all three using the same family brief. The goal is not to find the most impressive Bukit Jalil project—it is to identify the home whose compromises still feel acceptable on an ordinary school or working day.