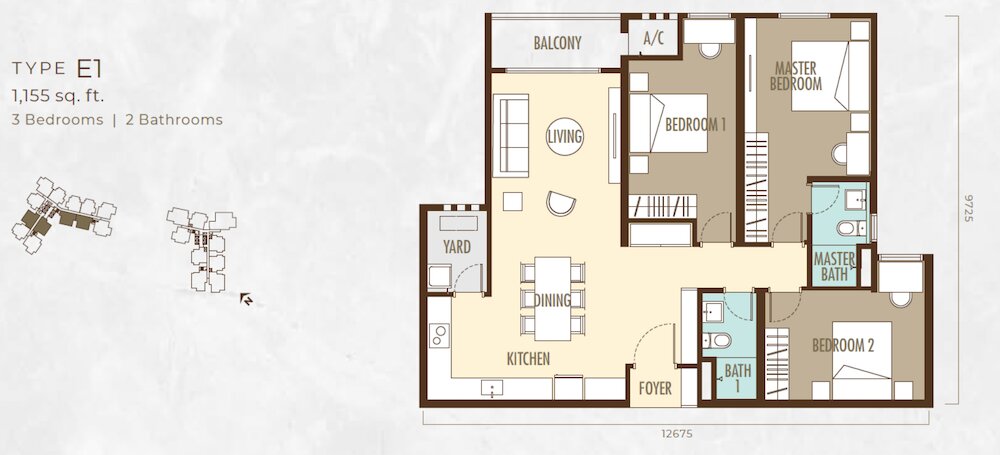
Type E1 · 1,155 sq ft
The 1,155 sq ft E1 has three bedrooms and two bathrooms. Put it beside E2 before assuming the slightly smaller size is the main difference.
Open Type E1 floor planBUKIT JALIL / KUALA LUMPUR
More ways to make room for family. Ayanna brings a wide choice of three- and four-bedroom layouts, including dual-key options, to Bukit Jalil.
Starting price. Ask us for the latest package for your preferred layout.
Check current optionsOUR ASSESSMENT
Worth a closer look if flexible rooms and a wider layout choice matter more to you than a small development.
There are 824 units across two towers. Compare lift sharing and the position of your unit, not just its size. Completion year: 2028.
Put it beside the alternativesSPACE, NOT JUST SQUARE FEET
Select a type to see the plan, then compare how the rooms would work for you.
TYPE E1
The 1,155 sq ft E1 has three bedrooms and two bathrooms. Put it beside E2 before assuming the slightly smaller size is the main difference.
136 units in this layout type. “+1” room designations should be checked against the floor plan.
Discuss this layout| Type | Size / sq ft | Beds | Baths | Parking | Price from |
|---|---|---|---|---|---|
| E1 | 1,155 | 3 | 2 | 2 | RM 743,000 |
| E2 · Dual-key | 1,178 | 3 | 2 | 2 | RM 753,000 |
| A1 | 1,365 | 3+1 | 2 | 2 | RM 812,000 |
| A2 | 1,384 | 4 | 2 | 2 | RM 823,000 |
| A3 | 1,388 | 4 | 2 | 2 | RM 855,000 |
| B | 1,678 | 4+1 | 3 | 3 | RM 997,000 |
| C | 1,859 | 4+2 | 3+1 | 3 | RM 1,124,000 |
| D · Dual-key | 2,316 | 4+1 | 3+1 | 4 | RM 1,432,000 |
The 1,155 sq ft E1 has three bedrooms and two bathrooms. Put it beside E2 before assuming the slightly smaller size is the main difference.
Open Type E1 floor planE2 is a 1,178 sq ft dual-key layout. Look closely at the entrances and the division of usable space; it is not simply E1 with a little extra floor area.
Open Type E2 · Dual-key floor planA1 is labelled 3+1 bedrooms. Inspect what the additional room can realistically hold rather than treating it as identical to a full bedroom.
Open Type A1 floor planA2 lists four bedrooms but two bathrooms. Check the room dimensions and sharing arrangements alongside similarly sized A3.
Open Type A2 floor planA3 is only slightly larger than A2, but its published starting price differs. Compare the actual plan and unit position, not those few square feet alone.
Open Type A3 floor planB adds floor area, a 4+1 room configuration and three parking bays in the published schedule. Check whether the additional room solves your work or household needs.
Open Type B floor planThe 4+2 designation provides more room choices on paper. Confirm the dimensions, ventilation and intended use of both additional spaces.
Open Type C floor planD combines a dual-key arrangement with 2,316 sq ft and four parking bays. Work through privacy and circulation in each part of the home before comparing its total size with a conventional layout.
Open Type D · Dual-key floor planTHE PRACTICAL DETAILS
Developer: Chin Hin Group
4.9 acres · 824 units
Maintenance fee:
RM 0.31 / sq ft
Ask whether the rate includes sinking fund and what other recurring charges apply.
Open project brochure (PDF)BEYOND YOUR FRONT DOOR
Bukit Jalil, Kuala Lumpur
Ayanna’s published address is Jalan Mas 1. Use that entrance when checking your routes to Pavilion Bukit Jalil and your regular destinations. Alam Sutera LRT is named among the amenities, but that alone does not establish a covered or convenient walking route.
Shared spaces
Tower A has 333 units and nine units per floor; Tower B has 491 units and thirteen per floor. Ask how lifts and access work for the actual floor you are considering.
The published building schedule spreads facilities over multiple floors, with rooftop facilities at different levels in each tower. Check which spaces are easiest to reach from your unit and which you would use regularly.
LET’S CLEAR A FEW THINGS UP
E2 and D are identified as dual-key in the published layout schedule. E2 is 1,178 sq ft; D is 2,316 sq ft. Compare their separate entrances and internal room arrangements rather than treating them as the same concept at two sizes.
Those are the room labels used in the published schedule. The additional spaces may differ from the main bedrooms. Check their dimensions and intended use on the specific plan.
No. The schedule lists two bays for E1, E2 and the A types, three for B and C, and four for D. Confirm the exact bays assigned to the unit.
Tower A has 333 units over 42 storeys; Tower B has 491 over 44 storeys. Their units-per-floor figures also differ. The tower choice deserves attention alongside the layout.
The completion year is 2028. If you have a fixed move-in deadline, ask for the latest construction and handover position before shortlisting.