COMPLETED-HOME GUIDE / THE CONLAY
The Conlay KLCC: how to compare a completed furnished home
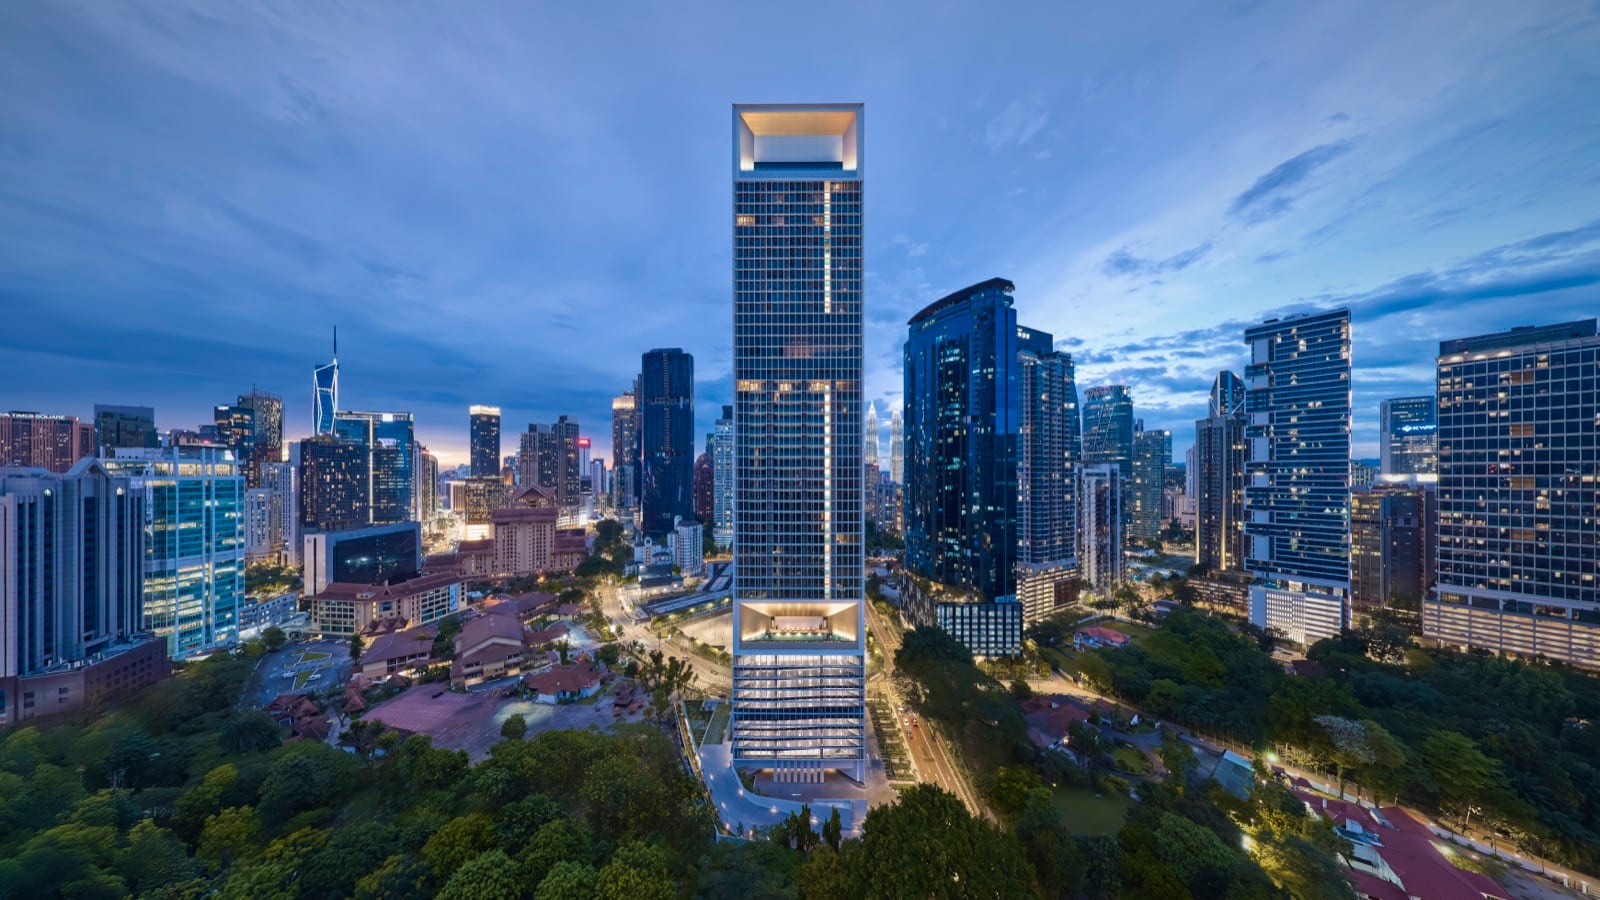
The Conlay combines private residences, signature suites and a small penthouse collection in one completed building. Identify the component first, then inspect the exact home as a finished product: its furnishing, view, noise, arrival and ongoing ownership costs.
RUANG HOMES EDITORIAL ASSESSMENT
Viewing a completed home at The Conlay
The component and exact finished condition matter more than a broad project description. Two homes with the same type can feel different because of view, furnishing, wear and floor position.
- Buyers who want to inspect the actual home before deciding
- Households comfortable with a compact central-KL layout
- Buyers whose routine benefits from Conlay MRT and the KLCC fringe
- The private residence and signature-suite terms have not been separated
- The furnishing package is being valued without checking condition
- The daily route still depends heavily on driving
Confirm which part of The Conlay you are buying.
The building contains 297 private residences, 194 signature suites and a small penthouse level. Keep that component beside every unit comparison so the title particulars, management arrangement and included items are checked for the correct home.
Do not assume two quotations describe the same product because they share the same address. Ask for the exact unit details and compare like with like before discussing value.
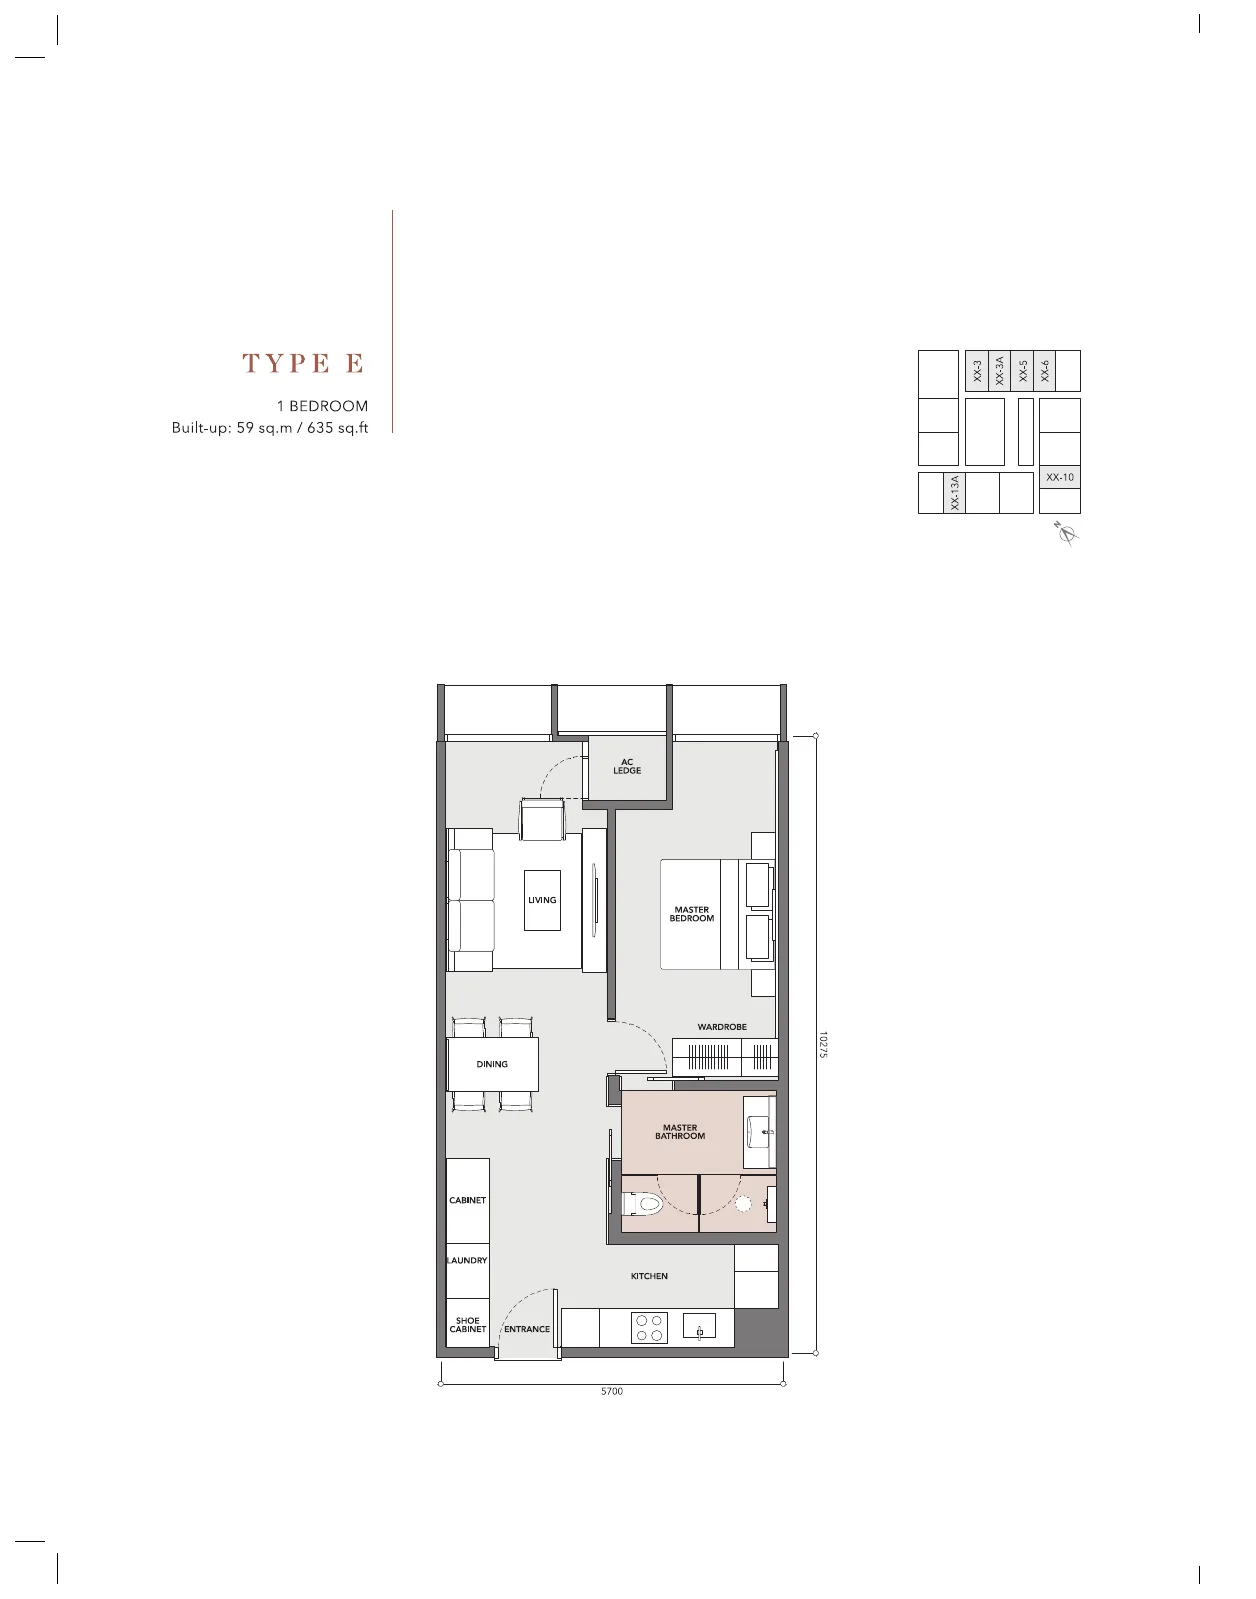
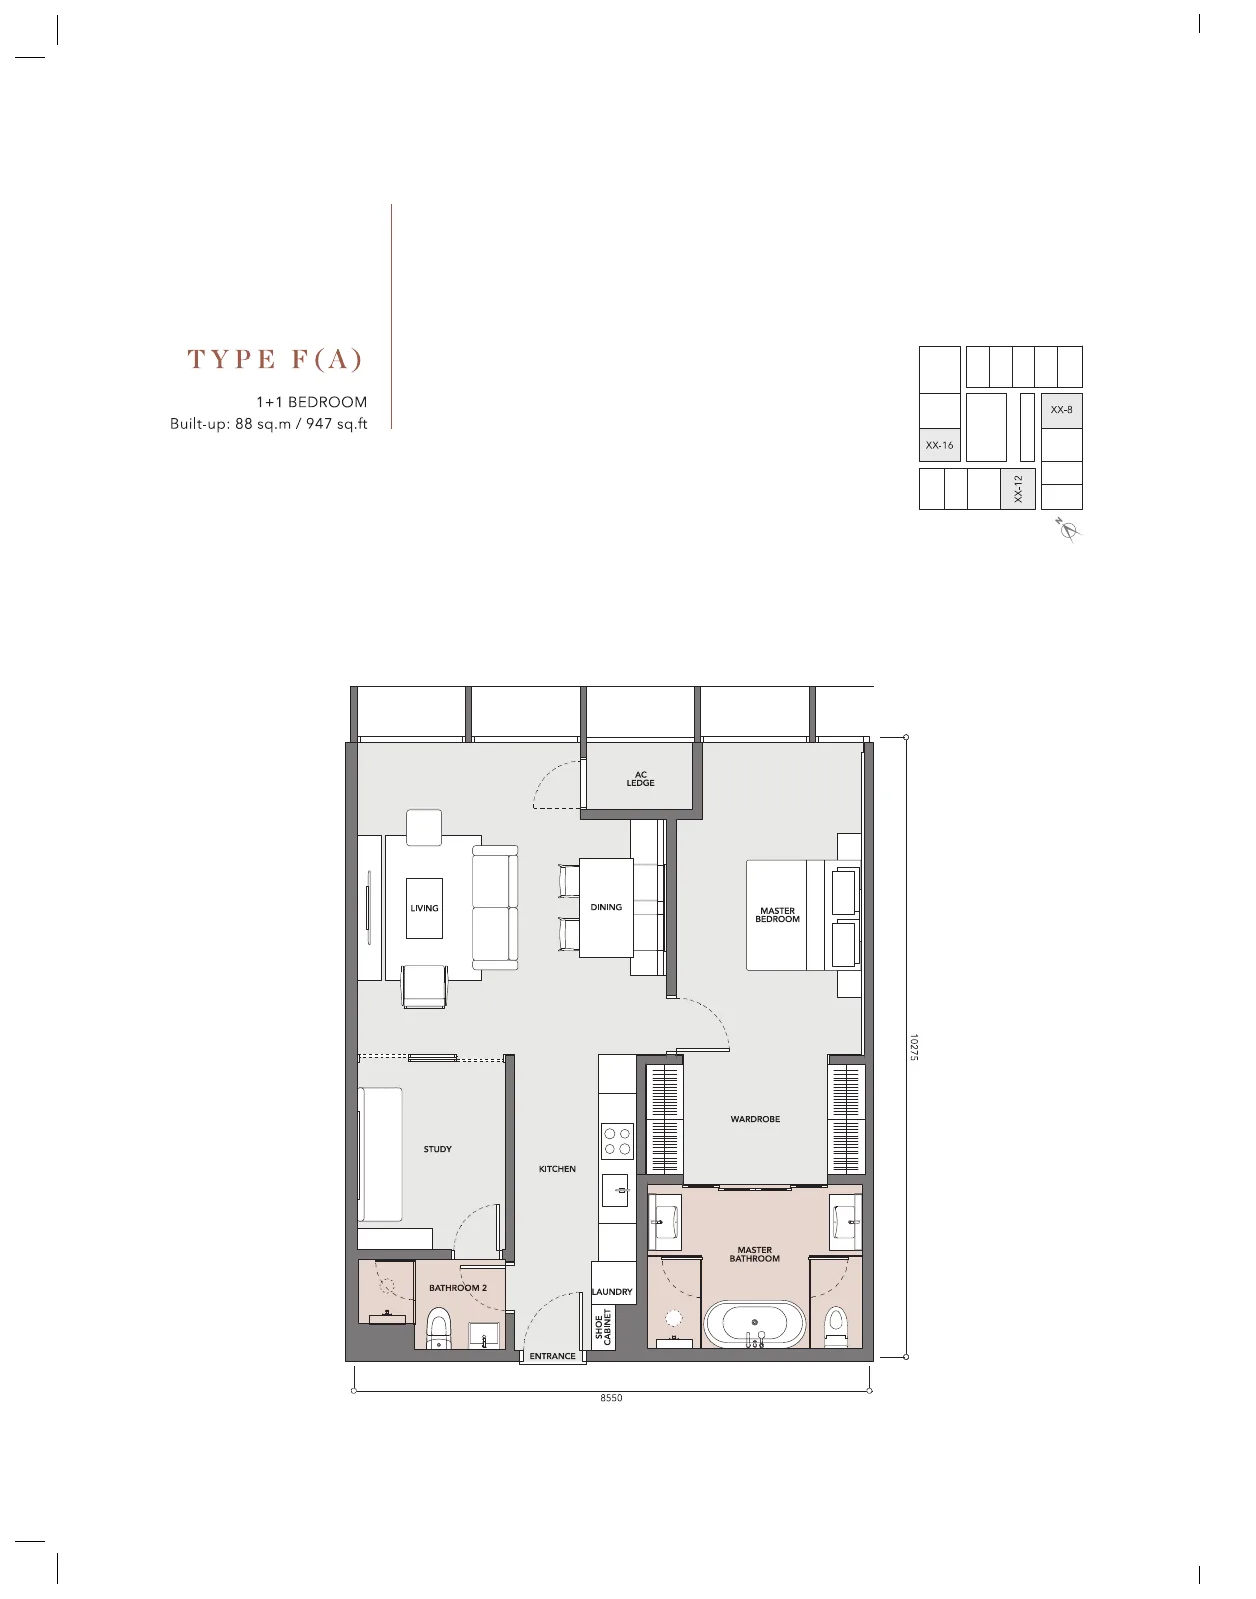
Compare Type E and Type F by how the extra space works.
Type E begins at approximately 635 sq ft with one bedroom. Type F(a) reaches about 947 sq ft with a one-plus-one arrangement. The useful question is whether the extra room can support a real need such as regular work, guests or storage without weakening the main living area.
Place the bed, dining table, sofa, television, luggage and daily storage onto the plan. Compact city homes can feel generous when circulation is clear, but awkward when the furniture relies on an idealised setup.
Let the actual home answer what the brochure cannot.
Inspect the cabinetry, appliances, flooring, sanitary fittings, air-conditioning and every movable furnishing included in the sale. Photograph any wear or missing item and make the agreed inventory part of the transaction documents.
Visit at a useful time of day. Open the windows, listen for road and construction noise, check afternoon heat and look at the view from seated height—not only from the glass.
Trace the lift and facility journey.
Shared facilities sit on Levels 11 and 36. From the selected home, trace the route to parking, the lobby, facilities and visitor arrival. The experience depends on the lift arrangement and floor position as much as the facility list.
Ask how deliveries and visitors enter, where ride-hailing waits and how residents move between parking and the residential lobby. These small journeys become part of every week.
Walk both the rail route and the KLCC route.
Time the walk to Conlay MRT and the route towards Pavilion or KLCC separately. They serve different parts of the week and may feel different in rain, after dark or when carrying shopping.
Compare the same journeys from Eaton Residence or another completed KLCC home. The stronger address is the one that makes your repeated trips easier while giving you the finished-home condition and layout you prefer.
QUESTIONS FROM THIS BUDGET
What needs a clearer answer?
Is The Conlay completed?
Yes. The stated completion was in the second quarter of 2025.
What sizes are available at The Conlay?
The development runs from approximately 635 sq ft to 3,617 sq ft.
What is the smallest layout at The Conlay?
Type E is approximately 635 sq ft with one bedroom.
Is The Conlay freehold?
Yes. The development is freehold.