FLOOR-PLAN GUIDE / THE MANOR KLCC
The Manor KLCC floor plans: 1+1, two-bedroom or dual-key?
The Manor has several plans close enough in size to make bedroom labels misleading. Because the building is completed, buyers can move beyond the diagram and test how the exact home, outlook and private-lift arrival work in person.
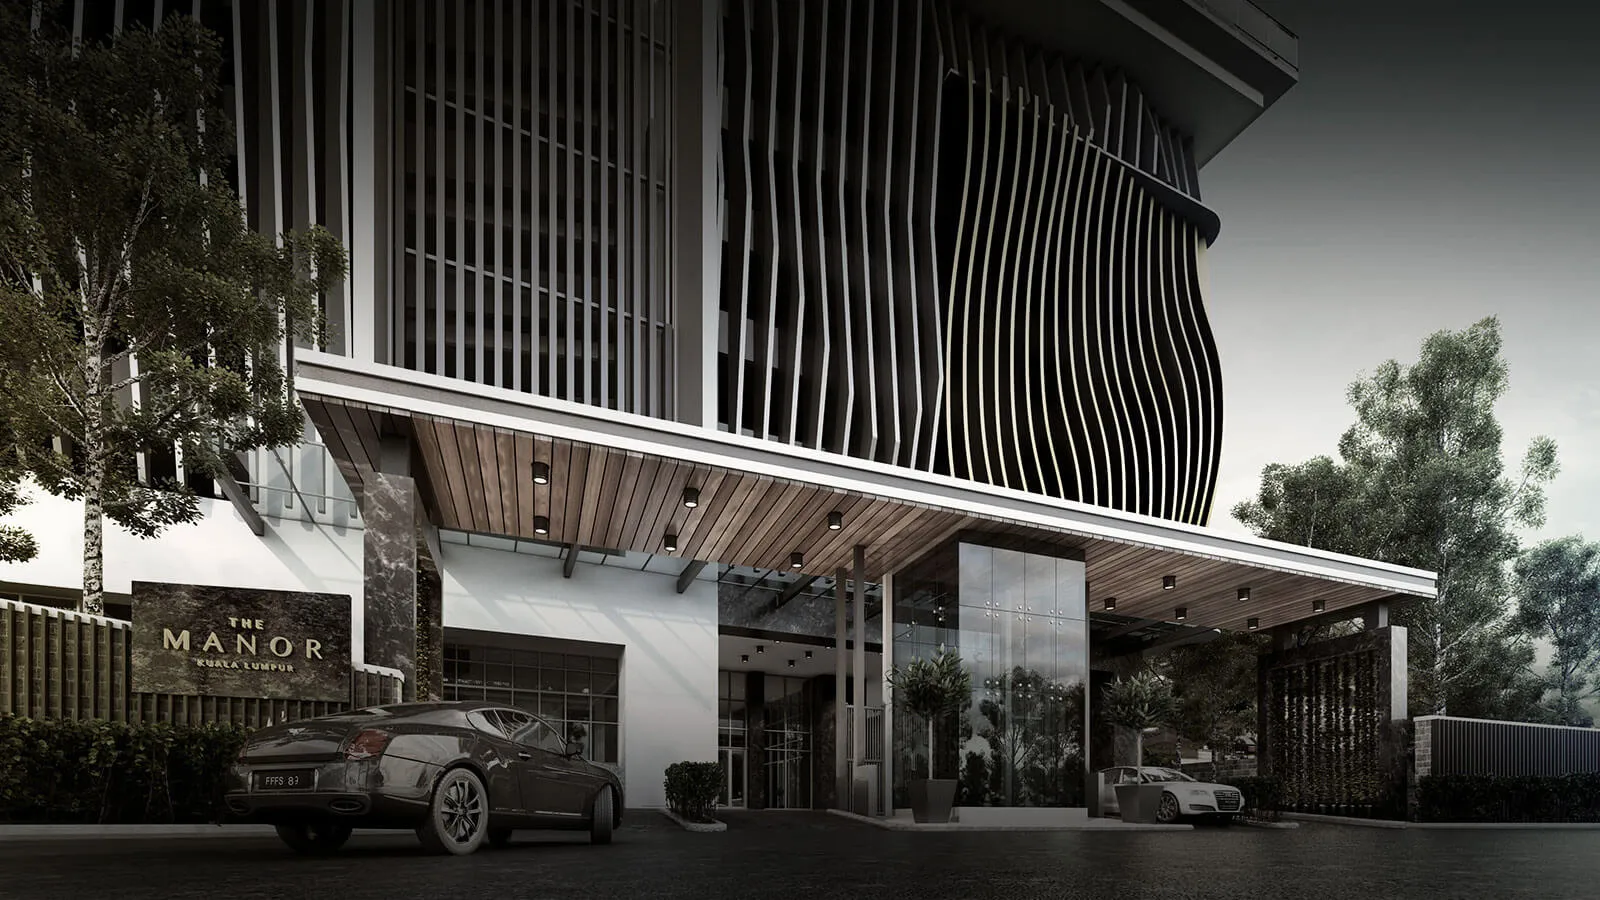
RUANG HOMES EDITORIAL ASSESSMENT
Choosing a home at The Manor
The useful choice is between a flexible 1+1, the main two-bedroom group and the much larger Type C2 with dual-key potential.
- Buyers who want a larger completed apartment near KLCC
- Households that value private-lift-lobby arrival
- Buyers who want to inspect the exact home before deciding
- A compact city suite would serve the household just as well
- The dual-key area has no clear use
- The selected home’s condition and furnishing have not been priced into the decision
Separate the flexible plan, main two-bedroom group and dual-key home.
The A3 and C3 plans sit around 999 to 1,070 sq ft and use their space differently as a 1+1 or two-bedroom home. The main A, B and C1 group runs from about 1,109 to 1,323 sq ft with two bedrooms. Type C2 is a much larger 1,926 sq ft home with dual-key potential.
These choices should not be placed on one simple price-per-square-foot ladder. First decide whether the household needs a study or flexible room, two conventional bedrooms, or two zones with greater independence.
| Plan group | Approximate size | Best question to ask |
|---|---|---|
| A3 / C3 | 999–1,070 sq ft | Would a 1+1 or conventional two-bedroom work better? |
| A / B / C1 | 1,109–1,323 sq ft | Which room proportions and outlook suit the household? |
| C2 | 1,926 sq ft | Will both dual-key zones be used well? |
Let the actual home overrule the diagram.
Measure bedroom walls, storage, dining clearance and the kitchen in the exact unit. Note any renovation, furnishing and wear. A well-kept smaller home can be a stronger choice than a larger plan that needs substantial work.
Stand in the living room and bedrooms long enough to judge daylight, view and traffic noise. These details belong to the individual stack and floor, so they cannot be settled by the project floor plan alone.
Test the private-lift arrival as part of the home.
The private-lift-lobby arrangement changes the transition from common space into the residence. Walk it from parking to the front door and consider deliveries, visitors and household privacy rather than treating it as a decorative feature.
For Type C2, check how the arrival supports the two zones. The dual-key idea is useful only when access, sound separation, bathrooms and storage allow both sides to operate comfortably.
Walk Stonor in the way you would use it.
Walk Persiaran Stonor towards KLCC Park and the Conlay side, then repeat the route after office hours. Observe crossings, shade, traffic and ride-hailing pick-up around the actual entrance.
Compare this quieter residential setting with a rail- or mall-linked KLCC home if those connections matter more to your week. The Manor’s larger rooms should be judged together with the street you will return to.
Compare two actual units, not two type letters.
Choose one conventional home and, only if useful, one flexible or dual-key alternative. Request the current asking price, recurring charges, parking details, title particulars and condition for each exact unit.
Place renovation and furnishing beside the purchase price. The completed building gives you enough evidence to make a unit-specific decision, so there is little value in keeping a long list of plans that are not currently relevant to the household.
QUESTIONS FROM THIS BUDGET
What needs a clearer answer?
Is The Manor KLCC completed?
Yes. Buyers can inspect the exact home, common areas and surroundings before deciding.
What is the size range?
The standard plan selection runs from approximately 999 to 1,926 sq ft.
Does The Manor have a dual-key layout?
The 1,926 sq ft Type C2 offers dual-key flexibility.
How many homes are there?
The Manor contains 484 residences in one tower.