FLOOR-PLAN GUIDE / PADANG RESIDENCES
Padang Residences floor plans: standard home or special unit?
Padang Residences stretches from compact two-room homes to a small collection of much larger special units. The categories should be separated before prices are compared because eligibility, parking and household needs are not the same.
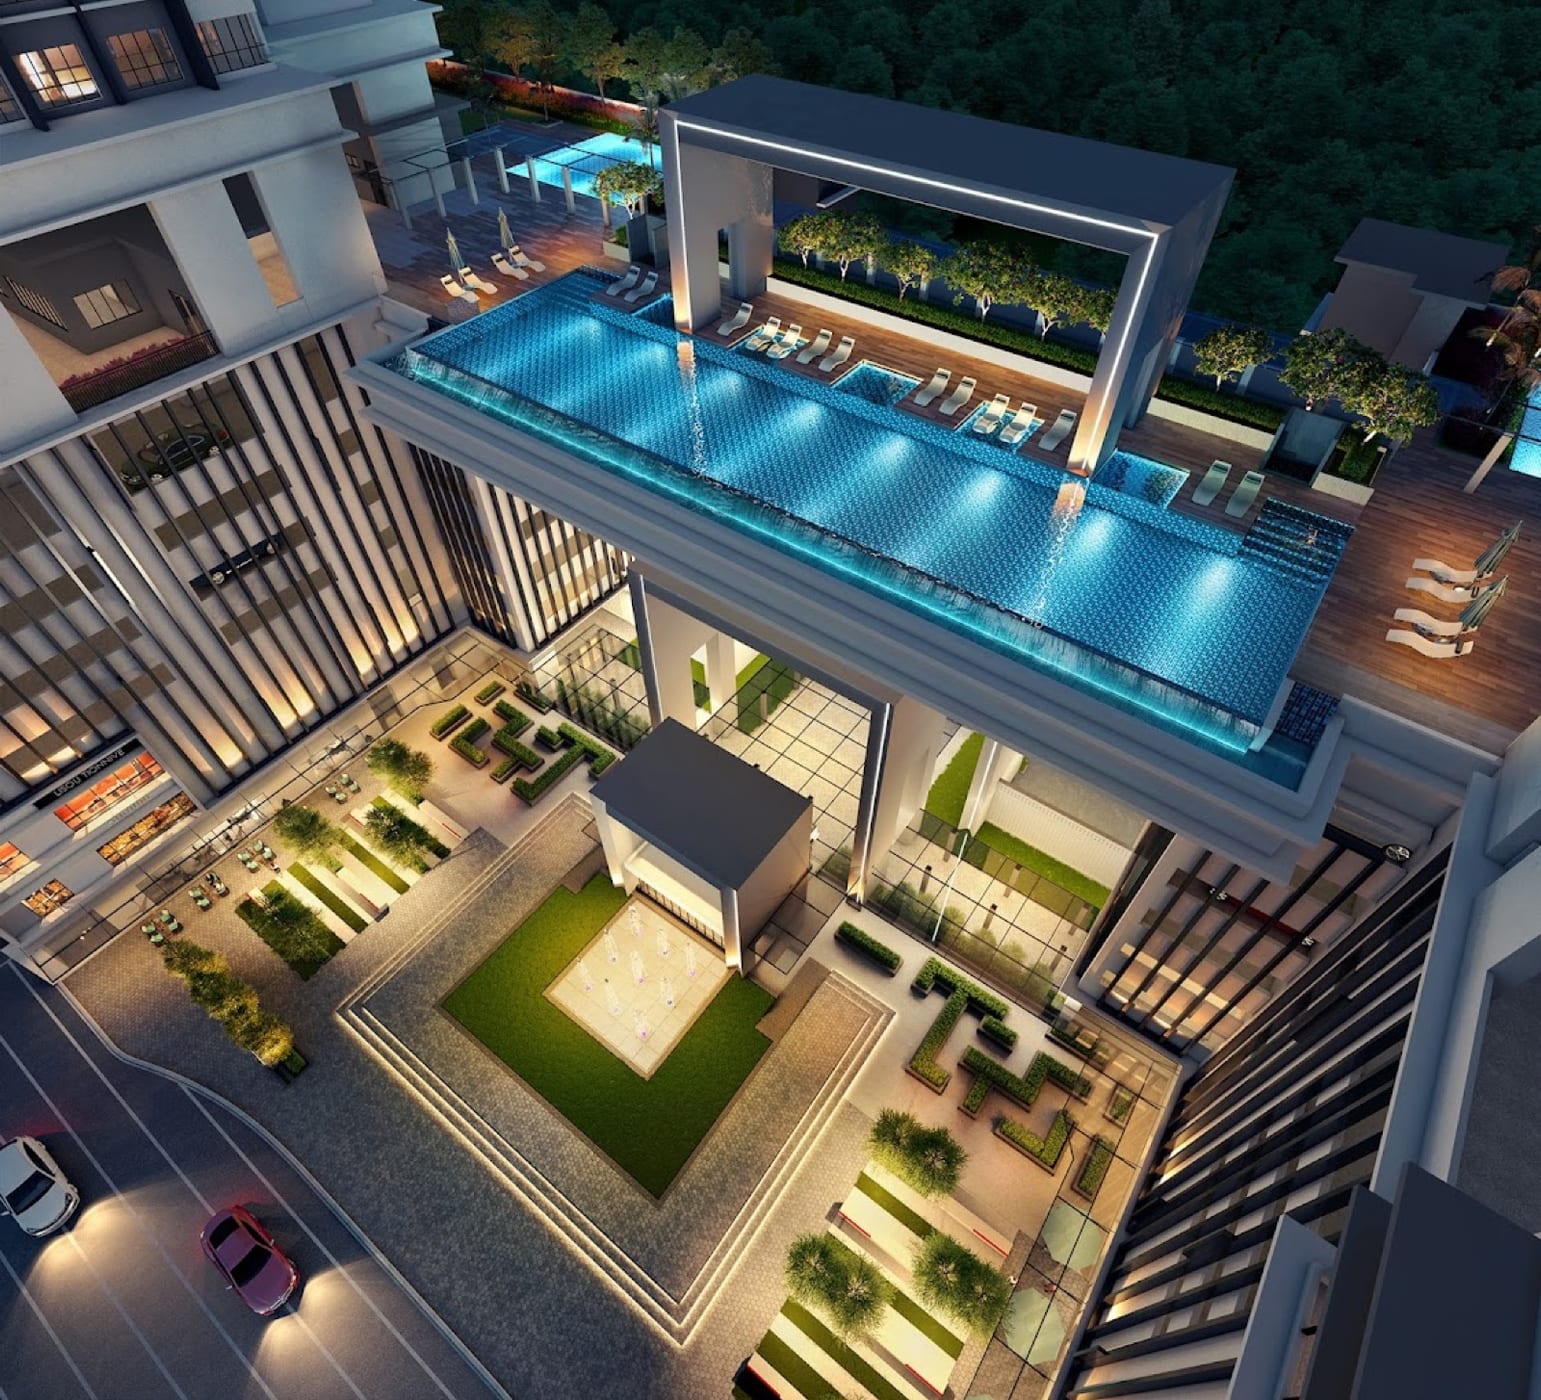
RUANG HOMES EDITORIAL ASSESSMENT
Choosing a Padang Residences layout
Compact two-room, conventional family and special units belong in separate comparisons. Parking and unit category change alongside the floor area.
- Buyers who want a broad size range within Kota Semarak
- Families comparing two- and three-bedroom conventional plans
- Larger households that can use a special unit and three bays
- The applicable unit category has not been confirmed
- A special unit is being compared with a compact home on price alone
- The Jalan Sultan Yahya Petra route has not been tested at peak time
Keep the three unit categories separate.
Padang includes standard residential layouts, Residensi Wilayah homes within Towers B and C, and a limited set of larger special units. Confirm which category applies before comparing eligibility, price or parking.
The category should remain beside the tower and layout throughout the discussion. A similar position in the development does not make two homes commercially or practically equivalent.
Choose between compact, conventional family and special formats.
Types C and D run from approximately 802 to 902 sq ft with two or two-plus-one rooms. Types A and B move into approximately 1,032 to 1,199 sq ft with three bedrooms. The special units extend from about 1,558 to 2,400 sq ft with three or four bedrooms.
The step into a special unit changes bathrooms and parking as well as size. Treat it as a different household proposition rather than the final point on one continuous upgrade ladder.
| Group | Approximate size | Best first question |
|---|---|---|
| C / D | 802–902 sq ft | Can two or 2+1 rooms support the household? |
| A / B | 1,032–1,199 sq ft | Do the three bedrooms and two bays fit family life? |
| Special units | 1,558–2,400 sq ft | Will the larger home and three bays be fully used? |
Parking and tower belong in the layout comparison.
Parking varies across the standard plans, while the special units include three bays. Confirm whether bays are single, tandem or otherwise arranged, and make sure they belong to the exact unit under consideration.
Use the tower floor layouts to locate the stack, lift route and nearby circulation. Four towers create several versions of the arrival even when internal plans look similar.
Give every additional room a daily purpose.
For the 2+1 plans, decide whether the extra space will be a study, child’s room, guest space or storage. For the special units, assign the larger room count and bathrooms to real household members before paying for the additional area.
Walk through breakfast, school departure, returning with groceries and evening privacy. A plan works when these routines overlap comfortably—not when it simply has the highest room count.
Test Kota Semarak during the hours that matter.
Drive Jalan Sultan Yahya Petra towards the household’s usual destinations during the morning and evening peaks. Then walk the final route to healthcare, shops or rail connections that you expect to use.
Use a completed nearby home such as D’Brightton as a physical reference for room sizes, road movement and common-area expectations. It can clarify the future-home decision even when it is not the final choice.
QUESTIONS FROM THIS BUDGET
What needs a clearer answer?
What sizes are available at Padang Residences?
The plans run from approximately 802 to 2,400 sq ft.
Are all homes in the same category?
No. The development includes standard homes, Residensi Wilayah homes and a smaller collection of special units.
Which homes have three parking bays?
The special-unit schedules include three bays. Confirm the accessory parcels for the exact home.
When is Padang Residences expected to complete?
The stated completion is November 2027.