PROJECT COMPARISON / MALURI & VELOCITY
Alderwood or Sunway Velocity 3: lower count or fuller precinct?
Both use the Maluri and Sunway Velocity setting as part of their appeal. Alderwood is a 186-home tower with plans from compact to very large; Velocity 3 is a 1,604-home, two-tower project with a tighter two- to three-plus-one-bedroom range.
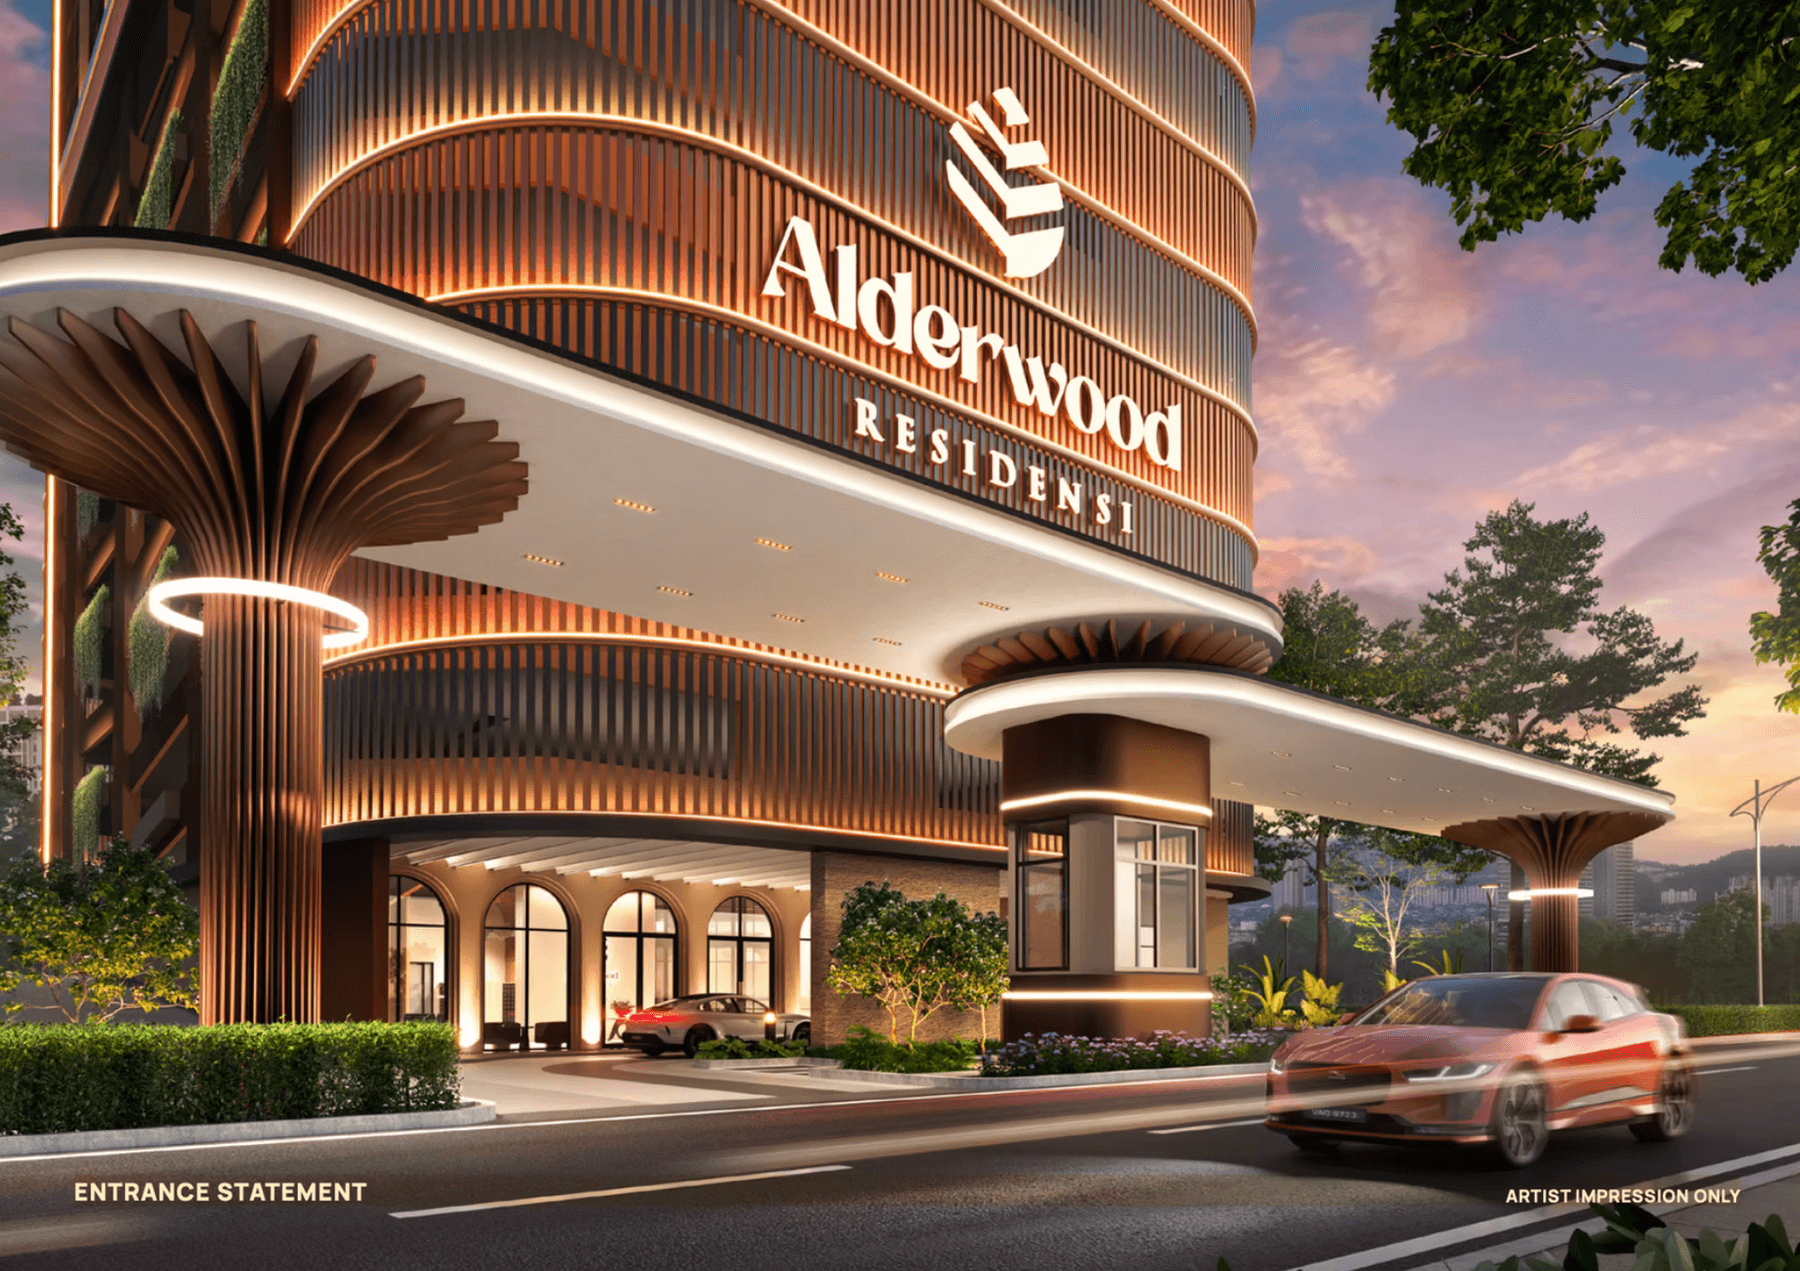
The shared location does not create the same residential experience.
Alderwood records 186 homes in one 35-storey tower. Velocity 3 records 1,604 homes across two towers, with Tower A carrying 1,036 homes and Tower B 568. That scale difference should change the questions you ask about arrival, lifts, corridors, facilities and the sense of community.
Do not assume smaller always means calmer or larger always means inconvenient. Ask for the exact floor plate, lift provision and parking-to-lobby route in both projects. Velocity 3’s two towers also need to be compared separately: about twenty homes per typical floor in Tower A and eleven in Tower B create different daily conditions.
Alderwood offers more extremes; Velocity 3 stays within a family middle.
Alderwood spans 604 to 1,467 sq ft, moving from compact homes through selected conventional and dual-key plans to a much larger top layout. Velocity 3 stays between 721 and 1,076 sq ft, with two-bedroom, three-bedroom and three-plus-one-bedroom choices. The projects therefore overlap most clearly in their middle plans.
Choose conventional versus dual-key before comparing size. If separation is not needed, a conventional plan may preserve better shared living space. For Velocity 3, test whether the +1 has the width, ventilation and privacy for its intended use. For Alderwood, inspect both sides of any dual-key entrance rather than accepting the label as flexibility.
| Decision point | Alderwood | Sunway Velocity 3 |
|---|---|---|
| Tenure | Leasehold | Leasehold |
| Completion reference | 2030 | 2028 |
| Homes | 186 in one tower | 1,604 across two towers |
| Published sizes | 604–1,467 sq ft | 721–1,076 sq ft |
| Layout distinction | Selected dual-key and a very large plan | Focused 2, 3 and 3+1 bedroom ladder |
Parking and lift sharing can change an otherwise close choice.
Velocity 3’s Type A lists one parking bay, Type C lists two, and Type B changes between one and two bays depending on level. That is a unit-selection issue, not a later detail. Alderwood’s exact allocation and circulation should also be confirmed against the selected plan and stack.
Trace the full arrival: turn into the development, reach the bay, find the correct lift lobby and travel to the home. Repeat the exercise for visitors and deliveries. A precinct can be convenient outside the gate while the internal journey still adds friction several times a day.
Test MRT and LRT as two real walks, not one transport claim.
Alderwood’s proposition references the Maluri MRT and LRT interchange. Velocity 3 benefits from the wider Velocity precinct and its links toward Maluri and Cochrane. Walk from the actual residential entrance to the line you expect to use, including crossings, covered sections and the return after dark.
The relevant measure is door to the correct platform. If you usually drive, test Jalan Cheras and the surrounding junctions at your normal peak instead. Rail access should earn its importance through a repeated route; it should not automatically outweigh plan, parking or completion timing.
Decide how much of the wider Velocity ecosystem you will use.
Velocity 3 puts the established mall, medical, retail and transport precinct at the centre of its proposition. Alderwood is a lower-count residential alternative in the same broader urban setting. List the three nearby places your household would use every week and walk those exact links from each entrance.
Precinct convenience is strongest when it replaces trips. If most work, school and family routes point elsewhere, the location may add less value than expected. Conversely, a buyer who uses the surrounding services daily may accept a larger project count because the outside-the-home routine becomes easier.
Begin with residential scale or precinct integration.
Alderwood should lead when a smaller total project count, a broader size range or selected dual-key options matter. Velocity 3 should lead when the established precinct, earlier completion reference and a straightforward two- to three-plus-one-bedroom ladder fit the brief, with tower choice treated as part of the decision.
Keep One Residences as a completed nearby reference if timing is flexible. Compare one reachable plan in each project at the same total budget, confirm parking and tower details, and then walk the routes. That sequence turns a broad Maluri search into a shortlist that can survive an actual viewing day.