TRX / KUALA LUMPUR

CORE Residence @ TRX

A completed freehold serviced apartment inside Tun Razak Exchange, with compact one- to three-bedroom layouts for Towers 1 and 2. The development has 700 homes across all three towers.

Recent asking rangeRM 1.2m–2.7mCheck current options
TenureFreehold
Built-up624–1,022 sq ft
Total units700
Completion year2024

OUR ASSESSMENT

Is this your
kind of home?

It may suit you if…

Consider it if you want a completed city-centre home, value the Kajang and Putrajaya MRT interchange at TRX, and are comfortable comparing compact layouts by their actual room arrangement rather than size alone.

Before you shortlist it

The familiar 624–1,022 sq ft plans cover Towers 1 and 2, which contain 580 homes. The full registered project total is 700. Confirm the component, stack, parking, management charges and condition of the exact unit you are considering.

Put it beside the alternatives

SPACE, NOT JUST SQUARE FEET

Find a layout that works.

These seven plans are the published range for Towers 1 and 2. Tower 3 is a separate component, so confirm the tower before using any plan to assess a unit.

TYPE A1

624 sq ft

1 Bedrooms1 BathroomsConfirm Parking
Current options

Ask about this layout

Current unit price to confirm

A practical way to read this plan

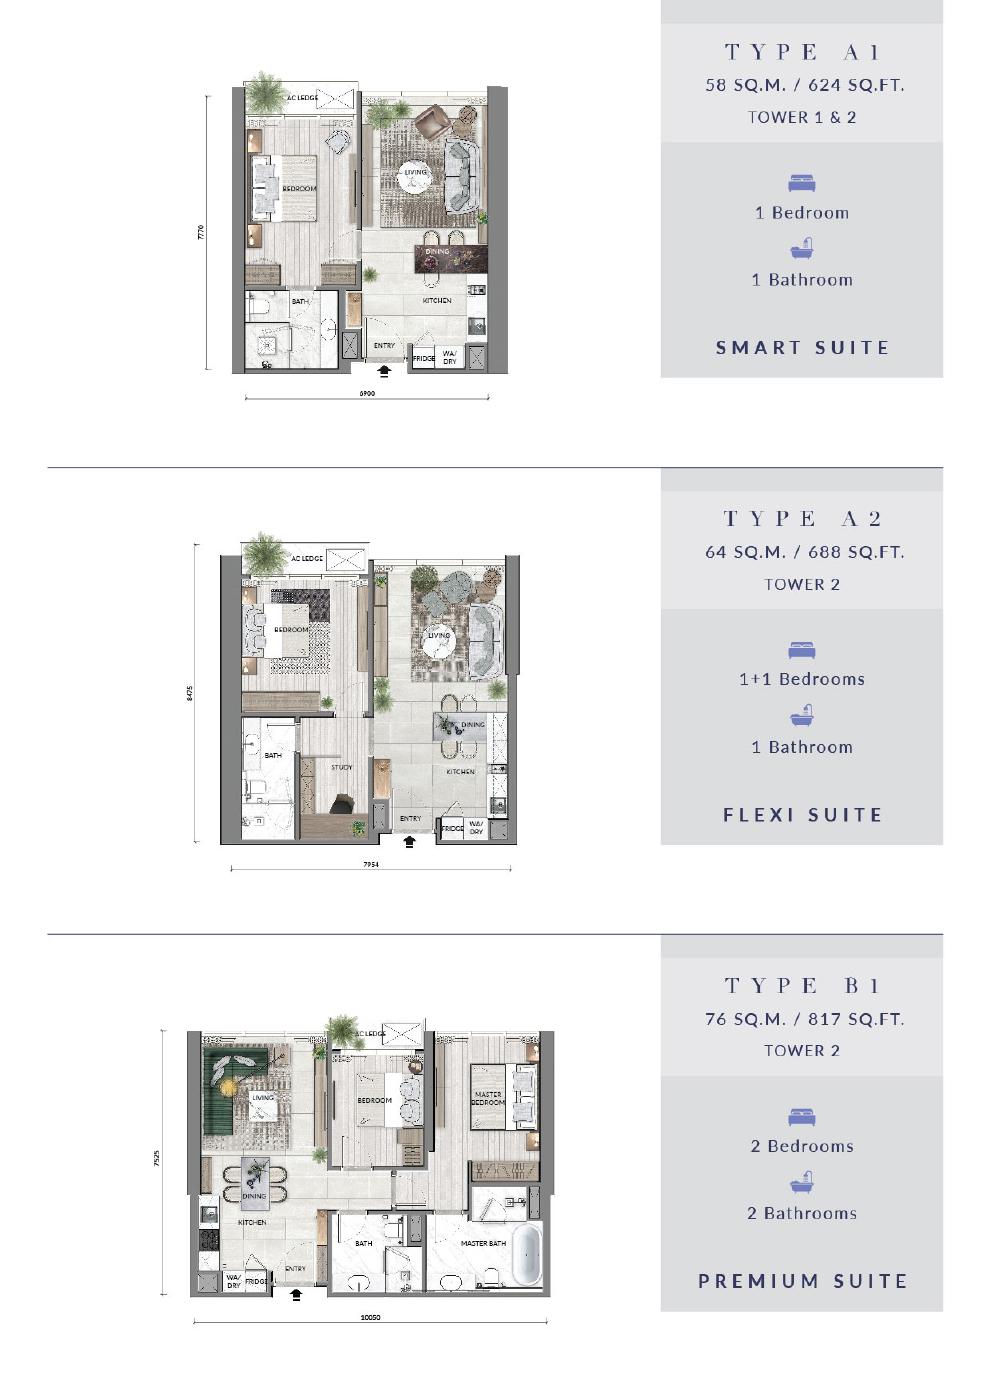
A1 is the most compact plan at 624 sq ft. It gives the bedroom and living area their own zones, but storage and dining space need a realistic furniture check before you decide it is enough for long-term living.

“+1” room designations should be checked against the floor plan.

Discuss this layout
See all layout details together
TypeSize / sq ftBedsBathsParkingCurrent price
A162411ConfirmVaries by unit
A26881+11ConfirmVaries by unit
B181722ConfirmVaries by unit
B283922ConfirmVaries by unit
B39252+12ConfirmVaries by unit
B41,01122ConfirmVaries by unit
C11,02232ConfirmVaries by unit
Read the differences between all layouts

Type A1 · 624 sq ft

A1 is the most compact plan at 624 sq ft. It gives the bedroom and living area their own zones, but storage and dining space need a realistic furniture check before you decide it is enough for long-term living.

Open Type A1 floor plan
Type A2 · 688 sq ft

A2 adds a study beside the bathroom within 688 sq ft. Decide whether you need that enclosed flexible space more than a larger living room; it is labelled 1+1, not two full bedrooms.

Open Type A2 floor plan

Type B1 · 817 sq ft

B1 provides two bedrooms and two bathrooms in 817 sq ft. Its regular shape can be practical for a couple, small household or a buyer who wants a proper guest room without moving above 900 sq ft.

Open Type B1 floor plan

Type B2 · 839 sq ft

B2 is a corner two-bedroom plan at 839 sq ft. Compare its window positions, kitchen edge and master-bath arrangement with B1 instead of choosing by the 22 sq ft difference.

Open Type B2 floor plan

Type B3 · 925 sq ft

B3 uses 925 sq ft for two bedrooms plus a study. The study sits near the entrance, which may work for calls or occasional use, but check ventilation, privacy and whether you truly need a separate room.

Open Type B3 floor plan

Type B4 · 1,011 sq ft

B4 is a broad corner plan with two bedrooms and two bathrooms. At 1,011 sq ft it is close in size to C1, so the real choice is larger rooms and circulation versus a third bedroom.

Open Type B4 floor plan

Type C1 · 1,022 sq ft

C1 is the only published three-bedroom layout for Towers 1 and 2. It fits three rooms into 1,022 sq ft, so put your beds, wardrobes and dining table against the plan before assuming it will feel like a larger family apartment.

Open Type C1 floor plan

Layout shortlist

Start with the room you actually need.

The useful choices are not always the largest jumps in square feet. Begin with the household problem the plan needs to solve.

A1 or A2: simplicity versus a study

A1 is the compact one-bedroom plan. A2 adds a study within 688 sq ft. Choose A2 only if that extra enclosed space will have a clear job in your daily routine.

B1, B2 or B3: how much flexibility?

B1 and B2 are two-bedroom plans at 817 and 839 sq ft. B3 moves to 925 sq ft and adds a study near the entrance. Compare room position and furniture fit, not only the size difference.

B4 or C1: bigger rooms or a third bedroom?

B4 and C1 are only 11 sq ft apart. B4 keeps two bedrooms, while C1 fits three. That makes household use more important than the total floor area.

THE PRACTICAL DETAILS

Know what
you’re comparing.

Developer: CORE Precious Development Sdn Bhd

1.65 acres · 700 units

Maintenance fee:
Current rate to confirm

Registered project name
Residensi Core
Tenure / type
Freehold serviced apartment
Development
Three towers · 700 homes in total
Towers 1 & 2
580 homes · seven published layouts
Tower 3
120 homes · separate unit range
Tower 1 & 2 layouts
624–1,022 sq ft · one to three bedrooms
Facilities
Level 7 podium · Level 50 rooftop
Completion
Completed with CCC recorded in 2024
Rail
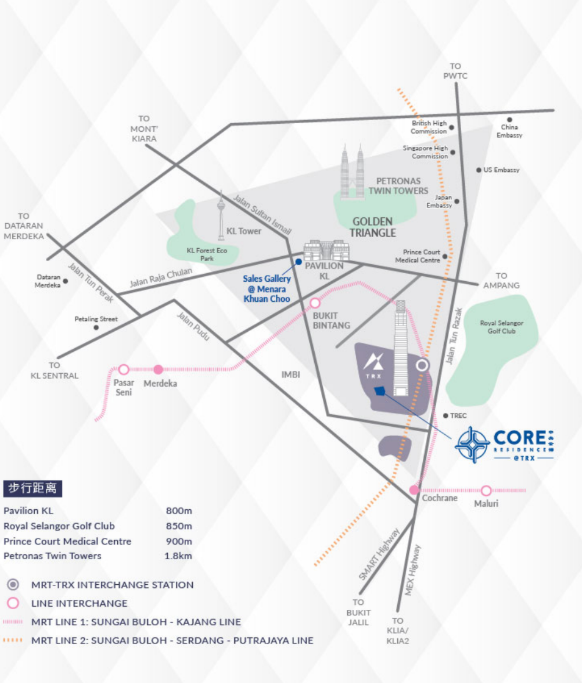
TRX interchange for the Kajang and Putrajaya MRT lines

BEYOND YOUR FRONT DOOR

Get to know TRX.

TRX, Kuala Lumpur

Start with the route from the actual residential entrance to TRX MRT and the places you use inside the wider district. TRX station serves both the Kajang and Putrajaya lines, but the final walk, lift journey and weather protection still matter. For a completed unit, visit at the time you expect to leave for work and again in the evening.

01Tun Razak Exchange MRT interchange
02The Exchange TRX
03TRX City Park
04Exchange 106
05Bukit Bintang
06Prince Court Medical Centre

Project scope

How the 700-home total is structured.

The development is arranged as Towers 1 and 2, plus a separate Tower 3 component.

580 homes in Towers 1 and 2

The A1 to C1 plans on this page belong to the published Towers 1 and 2 range. Confirm the tower and type together when discussing a unit.

120 homes in Tower 3

Tower 3 is the other component in the overall total. Its unit range should be assessed from its own material rather than matched to a Towers 1 and 2 plan.

Facilities

Two facility levels, with different roles.

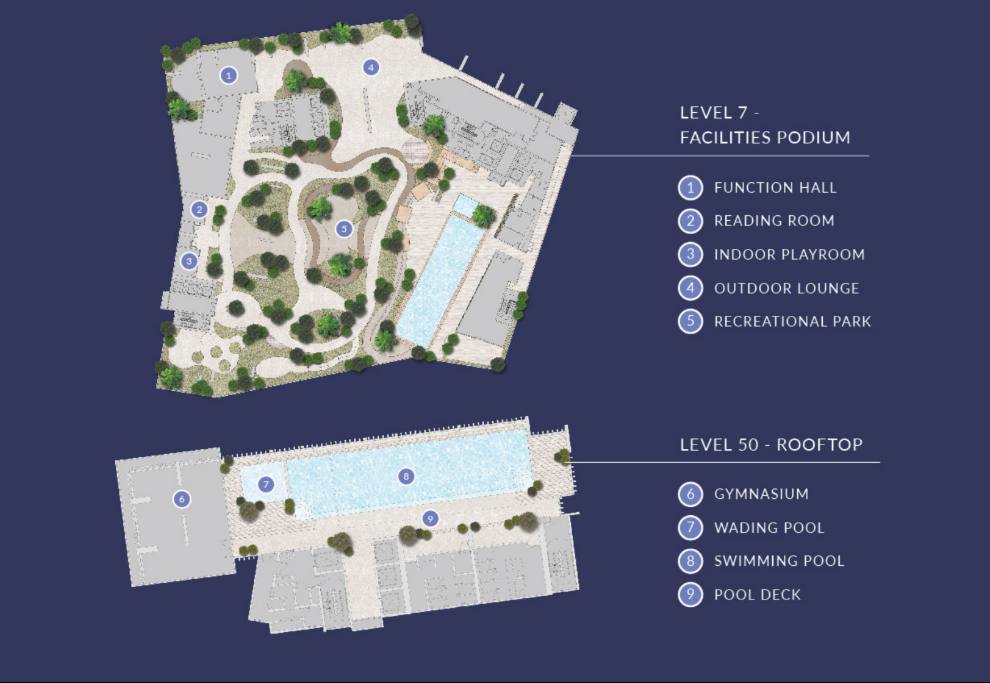
The plan places the everyday landscaped and social spaces on Level 7, while the gym and another pool sit higher on Level 50.

CORE Residence @ TRX facilities plan for Levels 7 and 50

Level 7 for daily use

The published plan includes a function hall, reading room, indoor playroom, outdoor lounge and recreational park around the podium facilities.

Level 50 for the skyline setting

The rooftop level includes the gymnasium, wading pool, swimming pool and pool deck. During a viewing, check how the lift journey and access rules work from the actual tower.

Completed home

What changes from one unit to another.

CORE Residence @ TRX location map within central Kuala Lumpur

See the actual outlook

Tower, floor and stack will change the view, afternoon sun and exposure to surrounding construction. Stand in the real unit rather than buying a view direction from an old diagram.

Running costs and parking

Parking bays and monthly charges belong to the actual unit. Check them together with its condition and title particulars.

Match the unit to the right material

Confirm the tower, floor, stack and layout type before comparing a plan or quotation. This prevents a Tower 3 unit from being assessed using a Towers 1 and 2 plan.

LET’S CLEAR A FEW THINGS UP

Your questions about CORE Residence @ TRX.

LET’S TALK IT THROUGH

Like the home? Let’s check the fit.

We can work through the layout, current unit choices and the questions worth asking before a viewing.

WhatsApp us