FAMILY-HOME GUIDE / HAMPTON DAMANSARA
Hampton Damansara: which completed family layout fits?
Hampton Damansara offers a wider family-size range than many newer city residences, from 915 sq ft 2+1 homes to layouts reaching 2,009 sq ft. Decide how many rooms the household will genuinely use, then let the completed unit, tower and parking arrangement settle the comparison.
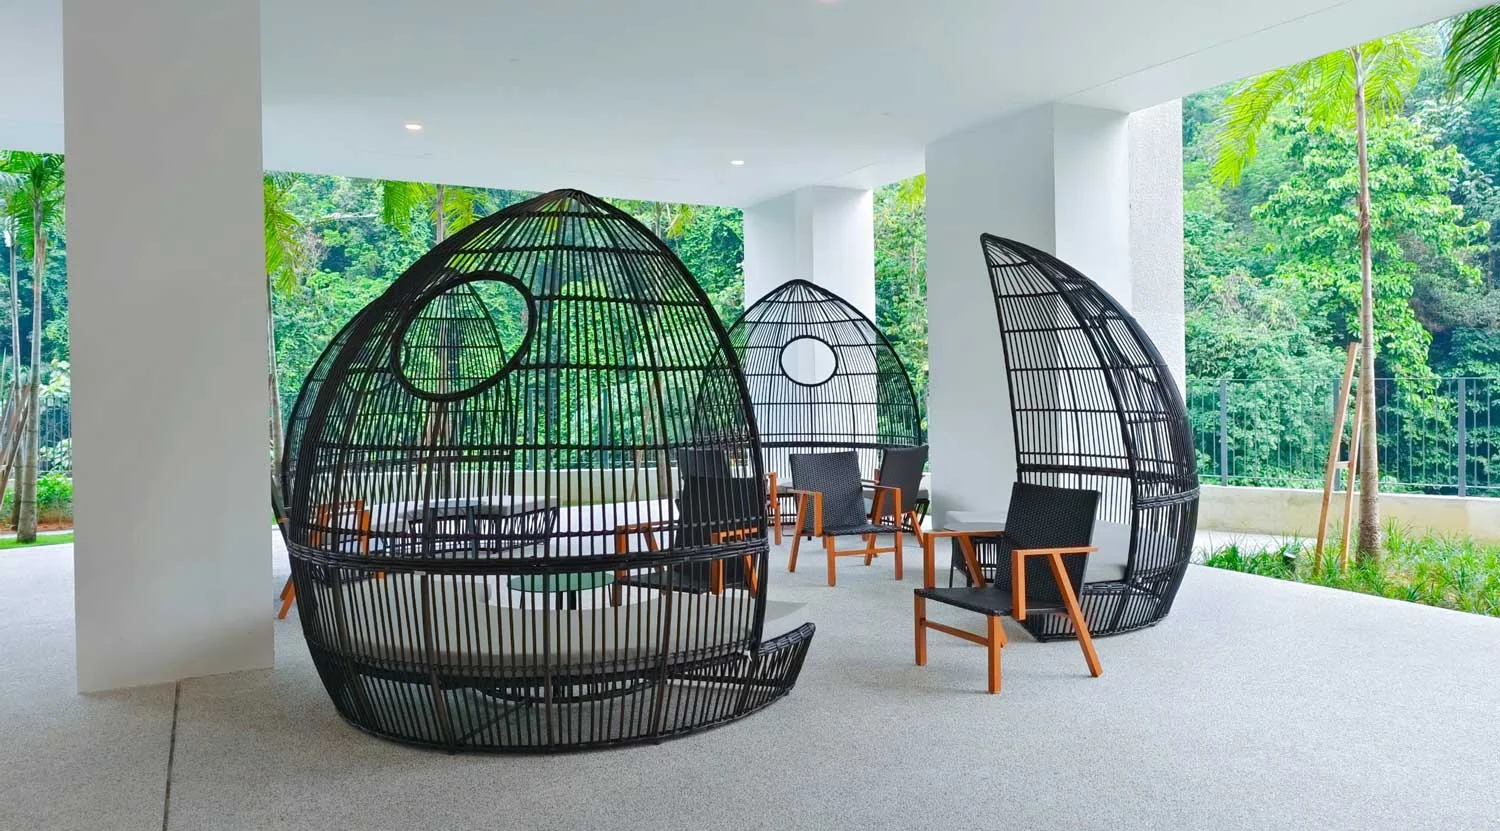
RUANG HOMES EDITORIAL ASSESSMENT
Choosing a home at Hampton Damansara
Room purpose, completed condition and tower position should narrow the choice before decorative preferences. The largest plan is useful only when the household can use its extra rooms well.
- Families wanting a completed freehold home with several size tiers
- Households needing a proper study, guest room or more bedrooms
- Buyers who want to inspect the actual common areas and unit condition
- The extra room has no regular purpose
- Tower, lift and parking arrangements have not been compared
- The weekly drive and rail routine has not been tested
Begin with room purpose, not the largest floor area.
Types A and A1 provide approximately 915 to 924 sq ft with a 2+1 arrangement. Type C moves to about 1,426 sq ft with three bedrooms, while the largest homes reach 2,009 sq ft and up to five bedrooms.
Write a regular use beside every room: sleeping, daily work, childcare, guests, hobbies or storage. If a room has no clear weekly role, compare the smaller home again and put the saved budget beside renovation and recurring costs.
| Layout group | Approximate size | Best first test |
|---|---|---|
| Types A / A1 | 915–924 sq ft | Can the +1 room serve a daily purpose? |
| Type C | 1,426 sq ft | Do three bedrooms improve privacy and storage? |
| Largest plans | Up to 2,009 sq ft | Will the household use up to five bedrooms? |
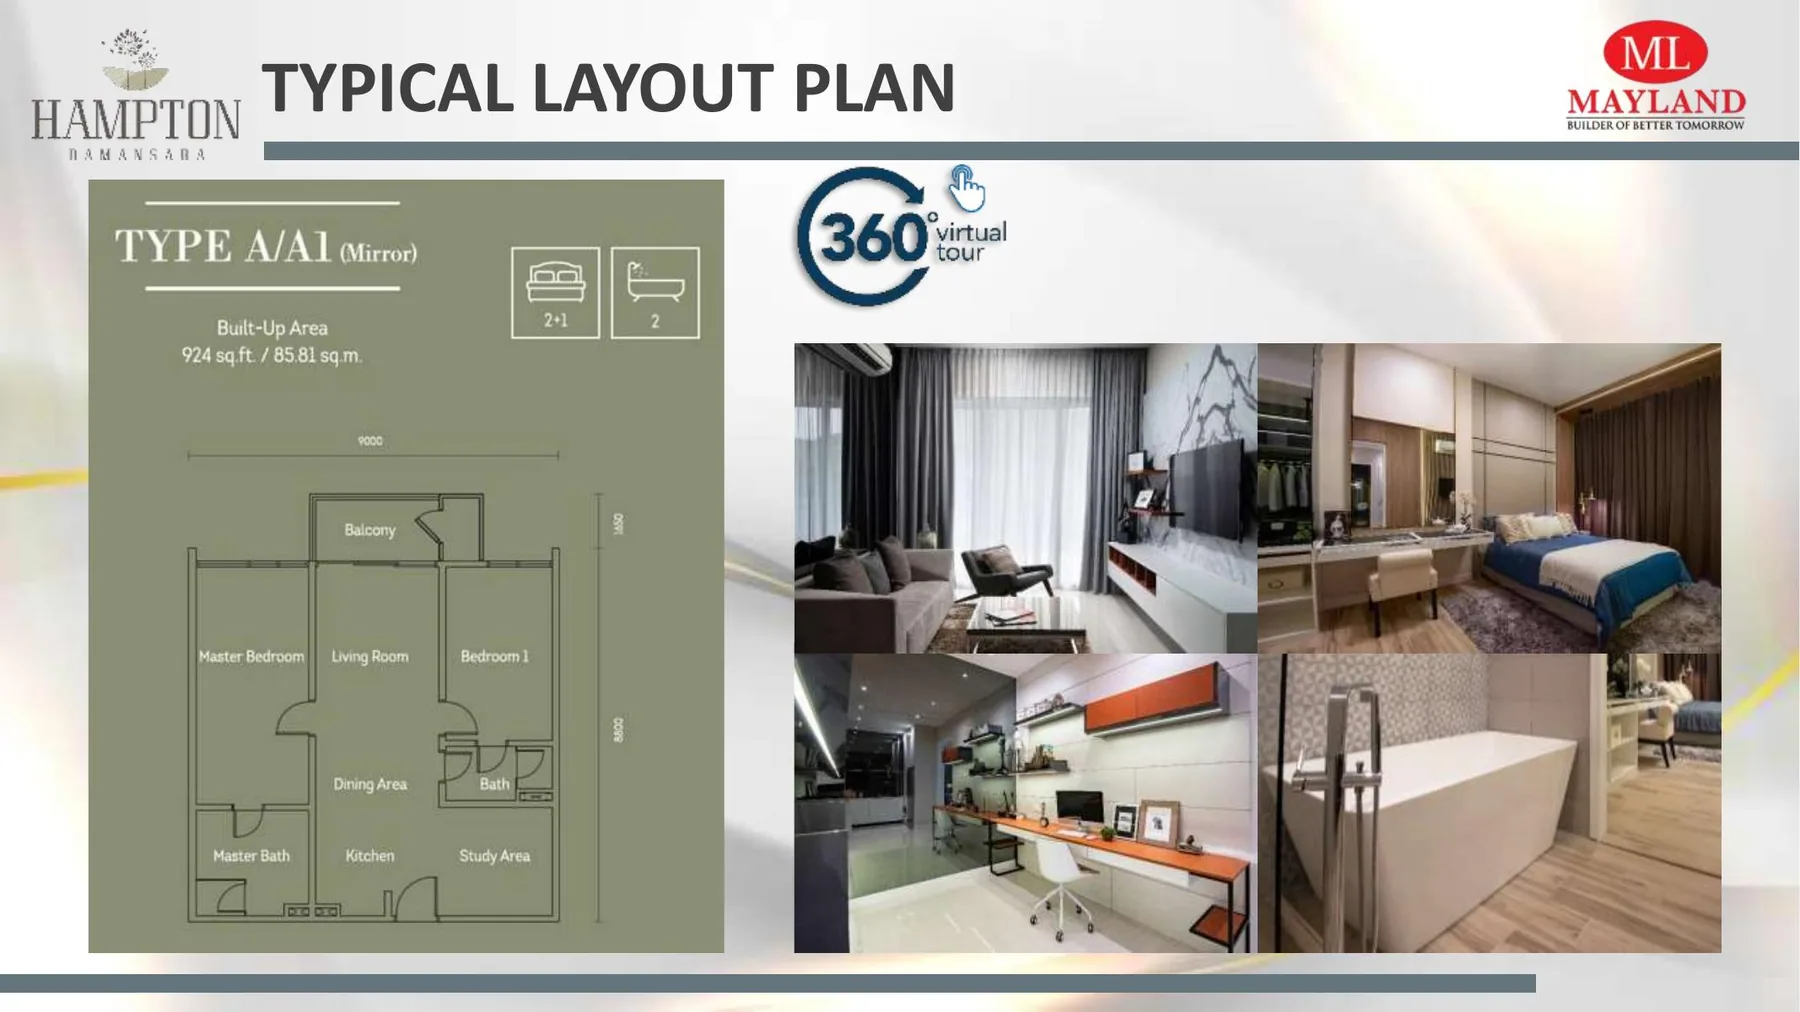
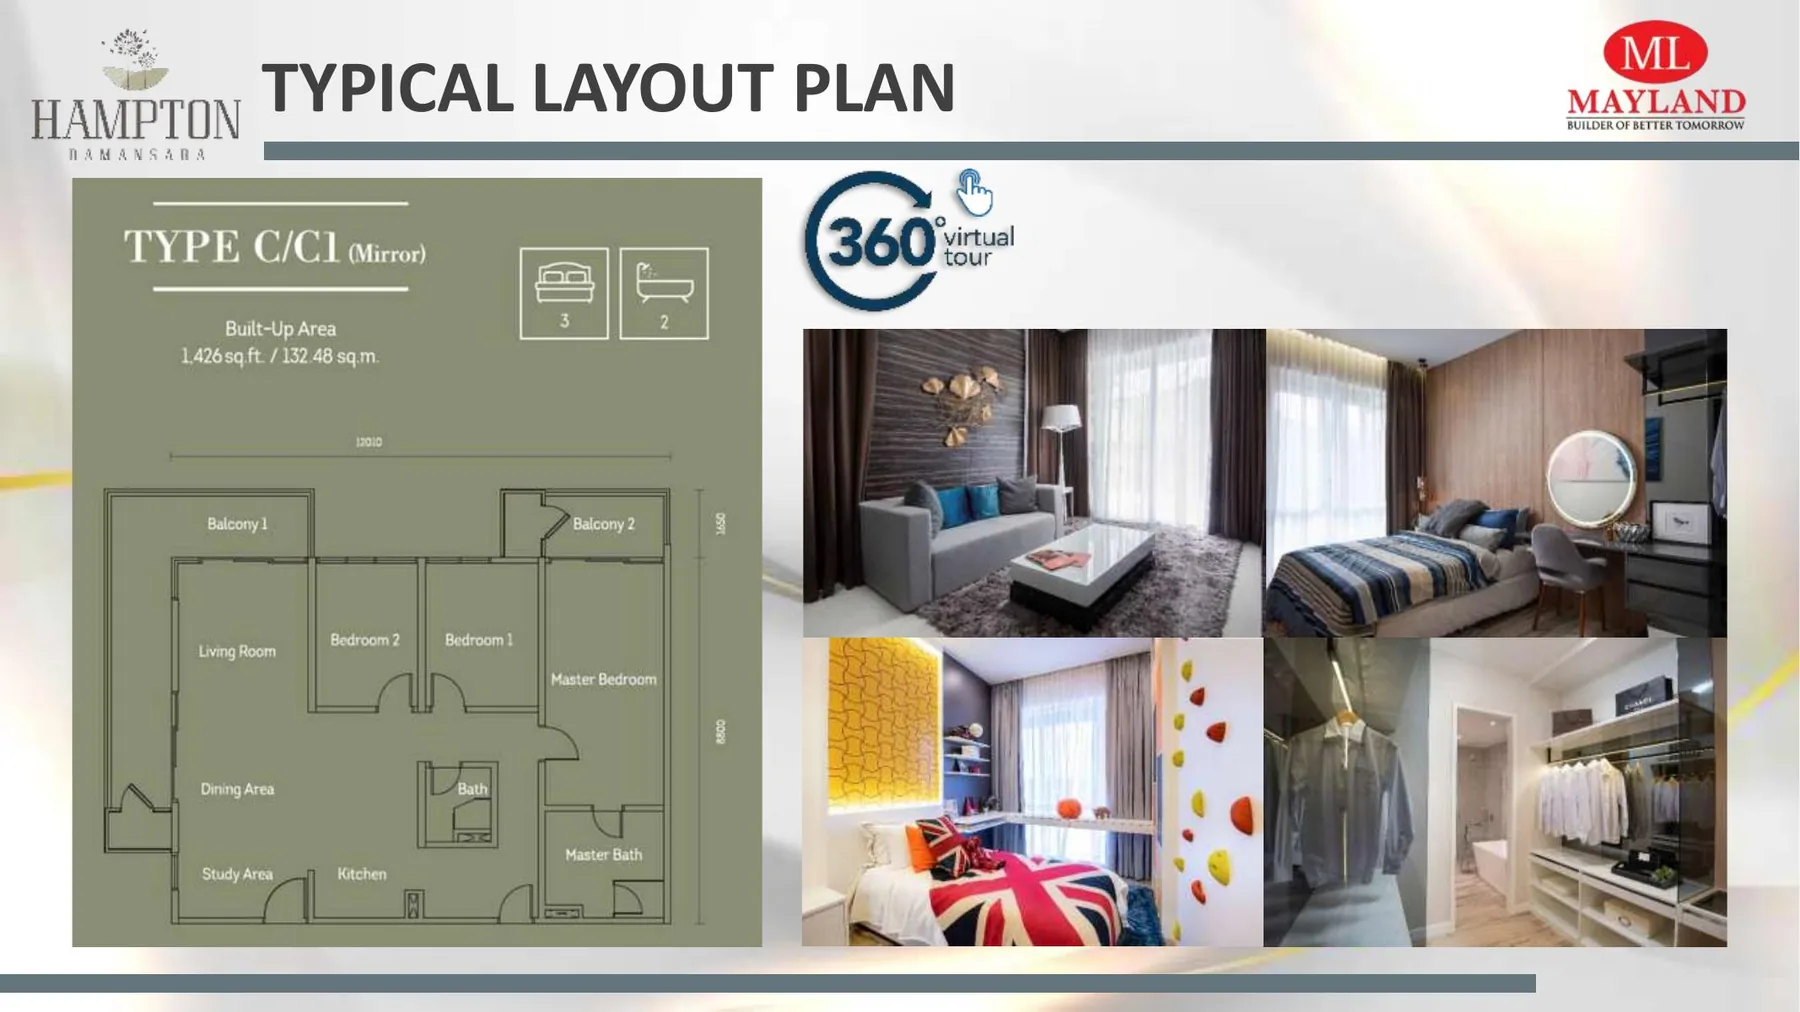
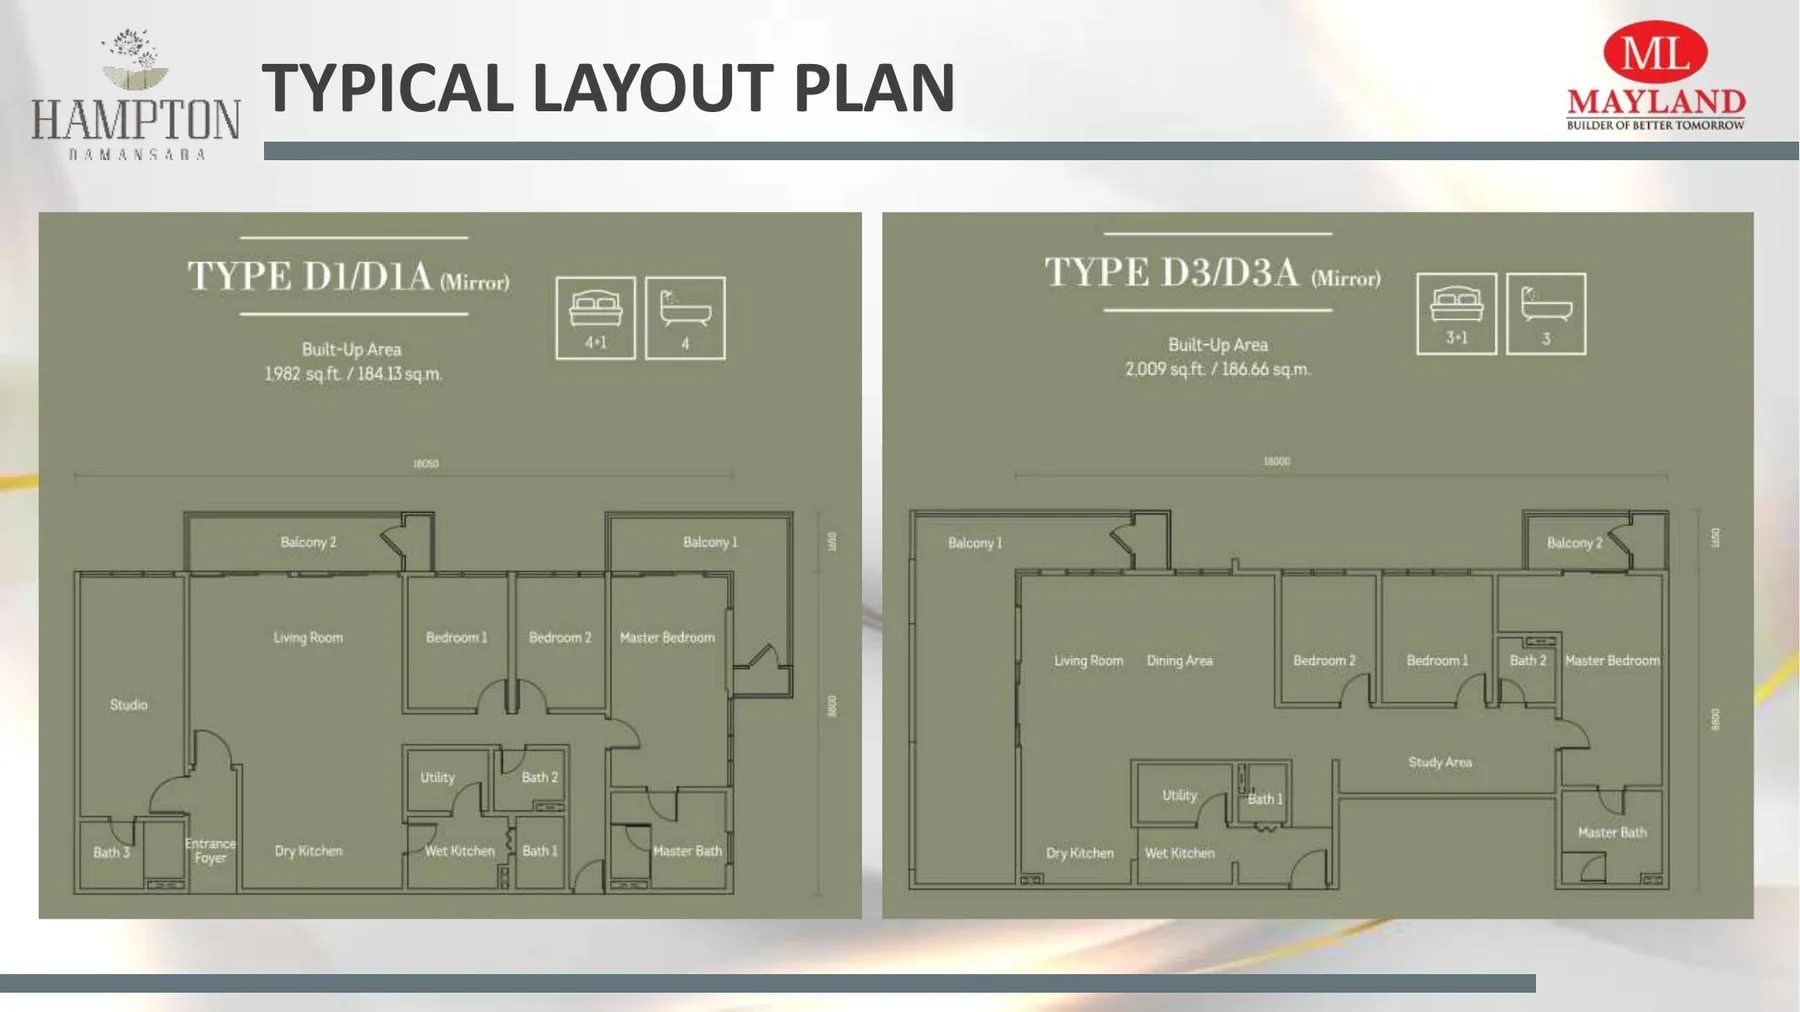
Inspect the exact home, not an average version of it.
Because Hampton is completed, compare natural light, heat, noise, view, defects and renovation condition in the actual homes available. The same plan can feel different across stacks and floors.
Bring the furniture dimensions that matter most. Check wall lengths, window positions, storage and the path between entrance, kitchen and dining area. A larger number on paper does not guarantee an easier room to furnish.
Use the tower and floor plate to understand the arrival.
Hampton contains two towers. Match every unit to its block, typical floor and lift route, then compare the walk from parking to the front door. A good internal plan can still be weakened by an inconvenient arrival.
Look at neighbouring doors, refuse-room position, service routes and the likely movement outside the unit. Visit the lobby and parking at a busy time if possible.
Test the week from this side of Damansara.
Drive the school, office and grocery routes at the hours you normally travel. Then test any rail or ride-hailing connection you expect to rely on. The neighbourhood name alone cannot show the turning points and peak-hour delays that shape the week.
Compare Hampton with DC Residensi when integrated convenience is a serious alternative. One may favour larger conventional homes; the other may simplify selected trips. The better fit depends on which advantage your household uses more often.
QUESTIONS FROM THIS BUDGET
What needs a clearer answer?
What sizes are available at Hampton Damansara?
The layouts run from approximately 915 to 2,009 sq ft.
What is the entry family layout?
Types A and A1 are approximately 915 to 924 sq ft with a 2+1 arrangement.
Does Hampton Damansara have three-bedroom layouts?
Yes. Type C is approximately 1,426 sq ft with three bedrooms, while larger plans offer additional rooms.
Is Hampton Damansara completed?
Yes. The project was completed in 2024.